Skip main navigation
Sold
  • $396,000

    8025 Winterset Cir, Indianapolis, IN 46214

    4beds
    3,424sqft
    Residential, Single Family Residence
    Built in 1998
    0.38 Acres Lot
    $396,100 Zestimate®
    $116/sqft
    $2,866 Estimated rent

    Home value

    $396,100

    $376,000 - $416,000

    $2,866/mo

    Zestimate® history
    Loading
    Loading...

    Owner options

    List your home for rent

    $2,866/mo

    Rent Zestimate®

    Find your next renter with Zillow Rental Manager. Plus, with online applications, you can quickly screen prospective tenants – for free.

    Learn more

    $2,866/mo

    Rent Zestimate®

    Refinance and save

    $3,069/mo

    Est. payment

    Refinancing to a lower rate could help reduce your monthly payments and save thousands over the life of the loan.

    See today's rates

    $3,069/mo

    Est. payment

    Explore your selling options

    Work with a Zillow partner agent

    Leverage their expertise and Zillow's premium Showcase listings to get your home seen by more buyers.

    Get started

    List with your own agent

    Get your home in front of millions of buyers by listing it on Zillow.

    Learn how to do it

    Sell it yourself

    Take full control of how buyers see your home on Zillow by listing For Sale by Owner (FSBO).

    List your home

    What's special

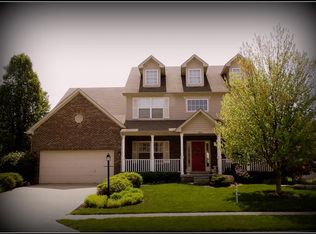
    Discover refined living in a beautifully maintained home offering plenty of meticulously cared-for space. This attractive property is in great condition, presenting an exceptional opportunity for those seeking comfort and style. New paint, new carpet, newly sanded and sealed hardwood floors throughout the main level and upstairs hallway. The heart of this home is its open kitchen, seamlessly integrated with the great room, creating an ideal space for entertaining and everyday life. Culinary enthusiasts will appreciate the G-shaped layout, complete with a peninsula, stone counters, and sleek stainless-steel appliances. Formal dining room and additional living room make this main level comfortable and plenty of space for entertaining family and friends. Relax and rejuvenate in one of the property's well-appointed bathrooms. One features a large double vanity and a walk-in shower, providing a spa-like experience, while another offers the convenience of a double vanity. A full bath in the basement too! Powder room on main level. Additional conveniences include a dedicated upstairs laundry room and an attached 3 car garage. Step outside to discover an inviting patio, perfect for al fresco dining, or gather around the fire pit for cozy evenings under the stars. Built in gas grill and firepit on the patio are some added outdoor amenities. The home has an irrigation system that is helpful with your lush landscaping. This impressive two-story home, offering four bedrooms and three full and one half bathrooms, is designed for a lifestyle of ease and enjoyment.

    Zillow last checked:

    Listing updated:

    Listing Provided by:

    Ronda Pollock 317-442-0928,

    F.C. Tucker Company

    Bought with:

    Sathya Kattragadda

    CENTURY 21 Scheetz

    Rebecca Upton

    CENTURY 21 Scheetz

    Source: MIBOR as distributed by MLS GRID,MLS#: 22102272MLS Logo

    Facts & features

    Interior

    Bedrooms & bathrooms
    • Bedrooms: 4
    • Bathrooms: 4
    • Full bathrooms: 3
    • 1/2 bathrooms: 1
    • Main level bathrooms: 1
    Primary bedroom
    • Level: Upper
    • Area: 182 Square Feet
    • Dimensions: 14x13
    Bedroom 2
    • Level: Upper
    • Area: 100 Square Feet
    • Dimensions: 10x10
    Bedroom 3
    • Level: Upper
    • Area: 132 Square Feet
    • Dimensions: 12x11
    Bedroom 4
    • Level: Upper
    • Area: 132 Square Feet
    • Dimensions: 12x11
    Dining room
    • Level: Main
    • Area: 121 Square Feet
    • Dimensions: 11x11
    Great room
    • Level: Main
    • Area: 336 Square Feet
    • Dimensions: 21x16
    Kitchen
    • Level: Main
    • Area: 132 Square Feet
    • Dimensions: 12x11
    Laundry
    • Level: Upper
    • Area: 63 Square Feet
    • Dimensions: 9x7
    Living room
    • Level: Main
    • Area: 165 Square Feet
    • Dimensions: 15x11
    Play room
    • Level: Basement
    • Area: 546 Square Feet
    • Dimensions: 26x21
    Heating
    • Forced Air
    Cooling
    • Central Air
    Appliances
    • Included: Dishwasher, Dryer, Disposal, Gas Water Heater, Exhaust Fan, MicroHood, Gas Oven, Refrigerator, Free-Standing Freezer, Washer, Water Softener Owned
    Features
    • Attic Access, Double Vanity, Breakfast Bar, Entrance Foyer, Ceiling Fan(s), Hardwood Floors, High Speed Internet, Eat-in Kitchen, Pantry, Walk-In Closet(s)
    • Flooring: Hardwood
    • Windows: Wood Work Painted
    • Basement: Ceiling - 9+ feet,Daylight,Finished,Full
    • Attic: Access Only
    • Number of fireplaces: 1
    • Fireplace features: Gas Log
    Interior area
    • Total structure area: 3,424
    • Total interior livable area: 3,424 sqft
    • Finished area below ground: 1,068

    Property

    Parking
    • Total spaces: 3
    • Parking features: Attached
    • Attached garage spaces: 3
    Features
    • Levels: Two
    • Stories: 2
    • Patio & porch: Covered, Patio
    • Exterior features: Gas Grill, Fire Pit, Sprinkler System
    Lot
    • Size: 0.38 Acres
    Details
    • Parcel number: 490527123007000900
    • Horse amenities: None

    Construction

    Type & style
    • Home type: SingleFamily
    • Architectural style: Traditional
    • Property subtype: Residential, Single Family Residence
    Materials
    • Vinyl With Brick
    • Foundation: Concrete Perimeter
    Condition
    • Updated/Remodeled
    • New construction: No
    • Year built: 1998
    Details
    • Builder name: Trinity

    Utilities & green energy

    • Water: Public

    Community & neighborhood

    Location
    • Region: Indianapolis
    • Subdivision: Inverness At Country Club

    HOA & financial

    HOA
    • Has HOA: Yes
    • HOA fee: $600 annually

    Price history

    DateEventPrice
    6/26/2026Sold$396,000+1.6%$116/sqft
    Source: MIBOR as distributed by MLS GRID #22102272 Report a problem
    6/9/2026Pending sale$389,900$114/sqft
    Source: MIBOR as distributed by MLS GRID #22102272 Report a problem
    6/4/2026Price change$389,900-1.3%$114/sqft
    Source: MIBOR as distributed by MLS GRID #22102272 Report a problem
    5/15/2026Listed for sale$395,000$115/sqft
    Source: MIBOR as distributed by MLS GRID #22102272 Report a problem

    Public tax history

    YearProperty taxesTax assessment
    2025$4,456 +14.3%$404,600 +6.1%
    2024$3,900 +3.6%$381,400 +12.9%
    2023$3,766 +11%$337,900 +4.6%
    2022$3,393 +7.2%$323,100 +23.9%
    2021$3,164 +7.7%$260,700 +6.4%
    2020$2,937 +19.6%$245,000 +6.8%
    2019$2,456 +18.2%$229,400 +6%
    2018$2,078 +1.3%$216,400 +18.3%
    2017$2,051 +5%$183,000 +3.9%
    2016$1,953 +9.8%$176,100 -1%
    2014$1,778 +8.4%$177,800 +6.4%
    2013$1,640 $167,100 +1.9%
    2012$1,640 $164,000 -6.7%
    2011-- $175,700
    2010$1,757 -1.9%$175,700 -3.8%
    2009$1,792 $182,600 -15.2%
    2007-- $215,400 -3.8%
    2006-- $224,000 +4%
    2005-- $215,400
    2004-- $215,400
    2003-- $215,400 +66.3%
    2002-- $129,500 +200%
    2001-- $43,170
    2000-- $43,170

    Find assessor info on the county website

    Neighborhood: Key Meadows

    Nearby schools

    GreatSchools rating
    Schools provided by the listing agent
    • Elementary: Robey Elementary School
    • Middle: Chapel Hill 7th & 8th Grade Center
    • High: Ben Davis High School

    Source: MIBOR as distributed by MLS GRID. This data may not be complete. We recommend contacting the local school district to confirm school assignments for this home.

    Get a cash offer in 3 minutes
    Find out how much your home could sell for in as little as 3 minutes with a no-obligation cash offer.
    Estimated market value
    $396,100
    Get a cash offer in 3 minutes
    Find out how much your home could sell for in as little as 3 minutes with a no-obligation cash offer.
    Estimated market value
    $396,100