Skip main navigation
Sold
  • Price Unknown

    8025 Woodstone St, Lenexa, KS 66219

    3beds
    2,413sqft
    Single Family Residence
    Built in 1987
    9,774 Square Feet Lot
    $364,700 Zestimate®
    $--/sqft
    $3,470 Estimated rent

    Home value

    $364,700

    $339,000 - $390,000

    $3,470/mo

    Zestimate® history
    Loading
    Loading...

    Owner options

    List your home for rent

    $3,470/mo

    Rent Zestimate®

    Find your next renter with Zillow Rental Manager. Plus, with online applications, you can quickly screen prospective tenants – for free.

    Learn more

    $3,470/mo

    Rent Zestimate®

    Refinance and save

    Refinancing to a lower rate could help reduce your monthly payments and save thousands over the life of the loan.

    See today's rates

    Explore your selling options

    Work with a Zillow partner agent

    Leverage their expertise and Zillow's premium Showcase listings to get your home seen by more buyers.

    Get started

    List with your own agent

    Get your home in front of millions of buyers by listing it on Zillow.

    Learn how to do it

    Sell it yourself

    Take full control of how buyers see your home on Zillow by listing For Sale by Owner (FSBO).

    List your home

    What's special

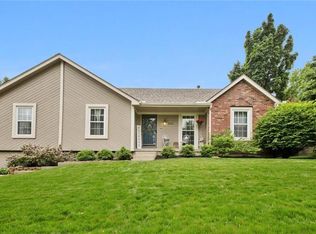
    Updated price with new roof and gutters that have just been installed and a seller credit of $6,000 will be given at close to replace the furnace with an acceptable offer! This home is priced at $40K under county appraisal so room for some sweat equipty. No HOA! This lovely Lackman Park, 2-story home offers over 2,400 sq ft of spacious living and is one of the largest floor plans in the neighborhood. You'll love the side-entry garage and spacious floorplan—including solid oak trim, cabinetry, 6-panel doors, and a striking mantel. The main level boasts an open floor plan with living room, formal dining room eat in kitchen leading to the deck as well as a half bath and laundry room. Upstairs you will find 3 large bedrooms that feature walk-in closets, offering ample storage for everyone. The finished walk-out basement provides even more living space—perfect for a home office, media room, or guest area. Fresh paint and updated flooring in many areas of the home add a modern touch, while the multi-level deck and private, treed lot backing to a row of trees create a serene outdoor escape. Washer, dryer, and refrigerator are all staying! Low maintenance vinyl siding. Located in a sought-after Lenexa neighborhood close to shopping, dining, parks, and trails. Priced below appraisal—don’t miss this incredible value and make it your own!

    Zillow last checked:

    Listing updated:

    Listing Provided by:

    Jen Schellhase 913-526-4144,

    ReeceNichols- Leawood Town Center,

    Rob Ellerman Team 816-304-4434,

    ReeceNichols - Lees Summit

    Bought with:

    Fred Dickinson, SP00231591

    AMG Commercial Realty LLC

    Source: Heartland MLS as distributed by MLS GRID,MLS#: 2552030MLS Logo

    Facts & features

    Interior

    Bedrooms & bathrooms
    • Bedrooms: 3
    • Bathrooms: 3
    • Full bathrooms: 2
    • 1/2 bathrooms: 1
    Primary bedroom
    • Features: Carpet, Ceramic Tiles
    • Level: Second
    • Dimensions: 14 x 15
    Bedroom 2
    • Features: All Carpet
    • Level: Second
    • Dimensions: 14 x 15
    Bedroom 3
    • Features: All Carpet
    • Level: Second
    • Dimensions: 13 x 13
    Primary bathroom
    • Features: Ceramic Tiles
    • Level: Second
    Bathroom 2
    • Features: Ceramic Tiles
    • Level: Second
    Dining room
    • Features: All Carpet
    • Level: First
    • Dimensions: 11 x 12
    Family room
    • Features: Wood Floor
    • Level: Basement
    • Dimensions: 20 x 26
    Half bath
    • Features: Luxury Vinyl
    • Level: First
    Kitchen
    • Features: Luxury Vinyl
    • Level: First
    Laundry
    • Features: Luxury Vinyl
    • Level: First
    • Dimensions: 5 x 6
    Living room
    • Features: All Carpet
    • Level: First
    • Dimensions: 15 x 20
    Heating
    • Natural Gas
    Cooling
    • Attic Fan, Electric
    Appliances
    • Included: Dishwasher, Disposal, Dryer, Exhaust Fan, Refrigerator, Built-In Electric Oven, Washer
    • Laundry: Main Level, Off The Kitchen
    Features
    • Flooring: Carpet, Parquet, Vinyl, Wood
    • Windows: Storm Window(s)
    • Basement: Finished,Full,Walk-Out Access
    • Number of fireplaces: 1
    • Fireplace features: Gas Starter, Living Room
    Interior area
    • Total structure area: 2,413
    • Total interior livable area: 2,413 sqft
    • Finished area above ground: 1,893
    • Finished area below ground: 520

    Property

    Parking
    • Total spaces: 2
    • Parking features: Attached
    • Attached garage spaces: 2
    Features
    • Patio & porch: Deck, Patio
    Lot
    • Size: 9,774 sqft
    • Features: Adjoin Greenspace, Corner Lot
    Details
    • Parcel number: IP345000000023

    Construction

    Type & style
    • Home type: SingleFamily
    • Architectural style: Traditional
    • Property subtype: Single Family Residence
    Materials
    • Board & Batten Siding
    • Roof: Composition
    Condition
    • Year built: 1987

    Utilities & green energy

    • Sewer: Public Sewer
    • Water: Public

    Community & neighborhood

    Location
    • Region: Lenexa
    • Subdivision: Lackman Park

    HOA & financial

    HOA
    • Has HOA: Yes

    Other

    Other facts
    • Listing terms: Cash,Conventional,FHA,VA Loan
    • Ownership: Private

    Price history

    DateEventPrice
    8/4/2025Sold--
    Source: Heartland MLS as distributed by MLS GRID #2552030 Report a problem
    7/15/2025Pending sale$370,000$153/sqft
    Source: Heartland MLS as distributed by MLS GRID #2552030 Report a problem
    7/8/2025Price change$370,000-2.6%$153/sqft
    Source: Heartland MLS as distributed by MLS GRID #2552030 Report a problem
    6/18/2025Listed for sale$380,000$157/sqft
    Source: Heartland MLS as distributed by MLS GRID #2552030 Report a problem

    Public tax history

    YearProperty taxesTax assessment
    2025$5,157 +9%$47,196 +10.3%
    2024$4,732 +3.5%$42,803 +5.4%
    2023$4,570 +11.5%$40,595 +11.6%
    2022$4,101 $36,386 +12%
    2021-- $32,499 +6.8%
    2020$3,655 $30,417 +2.1%
    2019-- $29,796 +1.7%
    2018-- $29,302 +7.6%
    2017$3,410 +1.4%$27,244 +2.7%
    2016$3,362 +7.7%$26,530 +7.1%
    2015$3,122 +8.5%$24,782 +9.1%
    2013$2,877 +5.6%$22,712 +3.5%
    2012$2,724 +931.6%$21,942 -3.3%
    2010$264 -89.7%$22,701
    2009$2,576 -8.6%$22,701 -4.6%
    2008$2,818 +1.6%$23,795 +0.4%
    2007$2,775 +12%$23,701 +5.2%
    2006$2,478 $22,528 -3.1%
    2005-- $23,253

    Find assessor info on the county website

    Neighborhood: 66219

    Nearby schools

    GreatSchools rating
    Schools provided by the listing agent
    • Elementary: Christa McAuliffe
    • Middle: Westridge
    • High: SM West

    Source: Heartland MLS as distributed by MLS GRID. This data may not be complete. We recommend contacting the local school district to confirm school assignments for this home.

    Get a cash offer in 3 minutes
    Find out how much your home could sell for in as little as 3 minutes with a no-obligation cash offer.
    Estimated market value
    $364,700
    Get a cash offer in 3 minutes
    Find out how much your home could sell for in as little as 3 minutes with a no-obligation cash offer.
    Estimated market value
    $364,700