
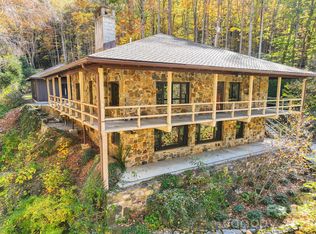
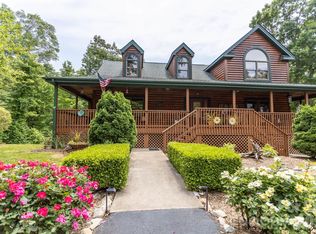
Mountain Multi-Home Blue Ridge Retreat located just under the Parkway about 45 minutes to Asheville. (includes 8032 Buck Creek address) Rare chance to owna high-capacity, income-producing retreat bordering Pisgah National Forest. This secluded paradise surrounded by pristine views (not a home in site)- offers 14 BR / 14.5 BA spanning four fully furnished structures (Main House, Summit House, and two themed tiny guest quarters) with luxury finishes, hot tub, paved access and paved drives throughout the property with sweeping panoramic mountain views. Scenic easy drive to the property along Buck Creek and less than 2 miles from
Parkway access (when reopen). The Main House (6 BR each with an ensuite full bath) features Bertazzoni appliances, Two commercial refrigerators, gas stoves, chimneys in place-to add fireplace, king suites, and modern living areas. The Summit House (6 BR each with its own bath) includes a hot tub, workout room, private decks, and spectacular mountain views. Two custom tiny homes add unique lodging appeal and expansion potential for more themed miro lodging. With proven short term rental demand this is Ideal for STR investors, retreat operators (yoga, church groups, car clubs, wellness, outdoor enthusiasts) or just a large family mountain getaway.
This turnkey retreat balances seclusion with accessibility, offering unmatched capacity and income potential in the Blue Ridge Mountains near Mount Mitchell.
Cross posted MLS # 4342793
Active
Price increase: $625K (5/26)
$1,475,000
8026 Buck Creek Rd, Marion, NC 28752
8beds
5,534sqft
Multi Family
Built in 2019
-- sqft lot
$-- Zestimate®
$267/sqft
$-- HOA
What's special
Spectacular mountain viewsSweeping panoramic mountain viewsLuxury finishesHot tubPrivate decksKing suitesTwo commercial refrigerators
- 144 days |
- 538 |
- 27 |
Zillow last checked:
Listing updated:
Listed by:
Rebecca Lafunor rebecca@carolinalifeproperties.com,
Real Broker, LLC,
Miriam Blazier,
Real Broker, LLC
Source: Canopy MLS as distributed by MLS GRID,MLS#: 4342783
Loading...
Facts & features
Interior
Bedrooms & bathrooms
- Bedrooms: 8
- Bathrooms: 15
- Full bathrooms: 14
- 1/2 bathrooms: 1
Heating
- Ductless, ENERGY STAR Qualified Equipment, Heat Pump
Cooling
- Ductless, Electric, ENERGY STAR Qualified Equipment, Heat Pump, Multi Units
Appliances
- Included: Bar Fridge, Microwave, Convection Oven, Dishwasher, Double Oven, Exhaust Hood, Gas Range, Ice Maker, Refrigerator, Washer/Dryer
- Laundry: Inside
Features
- Built-in Features, Hot Tub, Kitchen Island, Open Floorplan, Pantry
- Flooring: Vinyl
- Doors: Insulated Door(s), Sliding Doors
- Windows: Insulated Windows, Skylight(s)
- Basement: Daylight,Finished,Walk-Out Access
- Fireplace features: Other - See Remarks
Interior area
- Total structure area: 5,534
- Total interior livable area: 5,534 sqft
- Finished area above ground: 5,534
- Finished area below ground: 0
Property
Parking
- Parking features: Parking Space(s)
Features
- Patio & porch: Balcony, Deck, Porch
- Exterior features: Fire Pit
- Spa features: Interior Hot Tub
Lot
- Size: 8.88 Acres
- Features: Adjoins Forest, Hilly, Paved, Steep Slope, Wooded
Details
- Additional structures: Gazebo
- Additional parcels included: 076400608561
- Parcel number: 076400605341
- Zoning: RA
- Special conditions: Standard
Construction
Type & style
- Home type: MultiFamily
- Property subtype: Multi Family
Materials
- Hardboard Siding
- Foundation: Crawl Space
Condition
- New construction: No
- Year built: 2019
Utilities & green energy
- Sewer: Septic Installed
- Water: Well
- Utilities for property: Satellite Internet Available, Underground Utilities
Community & HOA
Community
- Security: Smoke Detector(s)
- Subdivision: none
Location
- Region: Marion
- Elevation: 3000 Feet
Financial & listing details
- Price per square foot: $267/sqft
- Tax assessed value: $319,800
- Annual tax amount: $2,264
- Date on market: 2/3/2026
- Cumulative days on market: 245 days
- Listing terms: Cash,Conventional,Exchange
- Road surface type: Asphalt, Paved
Estimated market value
Not available
Estimated sales range
Not available
$1,657/mo
Price history
| Date | Event | Price |
|---|---|---|
| 5/26/2026 | Price change | $1,475,000+73.5%$267/sqft |
Source:  Canopy MLS as distributed by MLS GRID #4342783 Report a problem Canopy MLS as distributed by MLS GRID #4342783 Report a problem | ||
| 4/8/2026 | Price change | $850,000-42.4%$154/sqft |
Source: Canopy MLS as distributed by MLS GRID #4363650 Report a problem | ||
| 2/3/2026 | Listed for sale | $1,475,000+73.5%$267/sqft |
Source: Canopy MLS as distributed by MLS GRID #4342783 Report a problem | ||
| 2/2/2026 | Listing removed | $850,000$154/sqft |
Source: Canopy MLS as distributed by MLS GRID #4326576 Report a problem | ||
| 12/2/2025 | Price change | $850,000-42.4%$154/sqft |
Source: Canopy MLS as distributed by MLS GRID #4326576 Report a problem | ||
| 12/2/2025 | Price change | $1,475,000-1.7%$267/sqft |
Source: Canopy MLS as distributed by MLS GRID #4299990 Report a problem | ||
| 10/7/2025 | Price change | $1,500,000+0.3%$271/sqft |
Source: Canopy MLS as distributed by MLS GRID #4299990 Report a problem | ||
| 9/11/2025 | Listed for sale | $1,495,000+2522.8%$270/sqft |
Source: Canopy MLS as distributed by MLS GRID #4299994 Report a problem | ||
| 4/28/2017 | Sold | $57,000$10/sqft |
Source: Public Record Report a problem | ||
Public tax history
| Year | Property taxes | Tax assessment |
|---|---|---|
| 2025 | $2,264 | $319,800 |
| 2024 | $2,264 | $319,800 |
| 2023 | $2,264 +30.3% | $319,800 +32.1% |
| 2022 | $1,738 +4.4% | $242,060 |
| 2021 | $1,665 +1.8% | $242,060 +3.3% |
| 2020 | $1,635 -92.7% | $234,260 +588.6% |
| 2017 | $22,470 +10212.5% | $34,020 |
| 2016 | $218 | -- |
| 2014 | $218 +1.7% | $34,020 |
| 2013 | $214 | $34,020 |
| 2012 | -- | $34,020 |
Find assessor info on the county website
Monthly payment
Est. payment$--/mo
Payment breakdown
Explore the cost of this home by adjusting the details. Changes won't be saved.All calculations are estimates and provided by Zillow, Inc. for informational purposes only. Actual amounts may vary.
HOA fees may include property taxes on listings classified as Co-Ops. Contact the listing agent and/or owner for fee details.
Mortgage interest rates are dependent on a number of factors, including credit score, down payment, and repayment length. Interest rate data provided by Zillow Group Marketplace, Inc. as of 1/1/1970 from various mortgage lenders with which we have lead or other similar arrangements; the Estimated Payment is an average of those rates.
See how much you could borrow to make a competitive offer.
Climate risks
Neighborhood: 28752
Nearby schools
GreatSchools rating
- 8/10Pleasant Gardens Elementary SchoolGrades: PK-5Distance: 5.5 mi
- 3/10West McDowell Junior High SchoolGrades: 6-8Distance: 6.8 mi
- 2/10McDowell High SchoolGrades: 9-12Distance: 7 mi
Schools provided by the listing agent
- Elementary: Pleasant Gardens
- Middle: West McDowell
- High: McDowell
Source: Canopy MLS as distributed by MLS GRID. This data may not be complete. We recommend contacting the local school district to confirm school assignments for this home.
A local agent can set up tours, give advice and negotiate with sellers.
A local lender can help you make sure your offer is ready when you are.



- North Carolina
- McDowell County
- Marion
- 28752
- 8026 Buck Creek Rd
Nearby cities
Nearby neighborhoods
Nearby zip codes
Other Marion Topics
