**THIS PROPERTY QUALIFIES FOR A 1% LENDER INCENTIVE IF USING PREFERRED LENDER. INQUIRE FOR MORE DETAILS** Welcome to Cypress Creek! This spacious 3-bedroom, 2-bathroom home, complete with a den and formal living room, offers over 2,000 sq ft of practical living space. The inviting front porch welcomes you into a bright and expansive formal living area, seamlessly leading to an open floor plan designed for comfort and convenience. The kitchen, featuring an expansive island with a breakfast bar, granite countertops, stainless steel appliances, and a convenient pantry, overlooks the family room, making it perfect for everyday living and entertaining. Step from the family room into the screen-enclosed lanai, where you can enjoy the privacy of your fully fenced backyard, ideal for creating your own personal oasis. The den, with direct access to the lanai, provides a versatile space for work or relaxation. The primary suite offers a tranquil retreat with its elegant ensuite bathroom, featuring dual sinks, a soaking tub, separate shower, and a spacious walk-in closet. The split floor plan ensures privacy, with two additional bedrooms and a well-appointed bathroom conveniently tucked away off the kitchen. As a resident of Cypress Creek, you’ll enjoy a range of amenities, including a resort-style pool, dog park, outdoor fitness stations, walking trails, a baseball field, and a basketball court—all within a low quarterly HOA that includes Spectrum cable and internet. Plus, with easy commutes to Tampa, Sarasota-Bradenton, St. Pete, MacDill Air Force Base, and more, this home isn’t just a place to live—it’s a lifestyle.
Sold for $338,000
$338,000
8026 Cherry Branch Dr, Ruskin, FL 33573
3beds
2,046sqft
Single Family Residence
Built in 2014
6,098 Square Feet Lot
$318,000 Zestimate®
$165/sqft
$2,307 Estimated rent
Home value
$318,000
$302,000 - $334,000
$2,307/mo
Zestimate® history
Owner options
List your home for rent
$2,307/mo
Rent Zestimate®
Find your next renter with Zillow Rental Manager. Plus, with online applications, you can quickly screen prospective tenants – for free.
$2,307/mo
Rent Zestimate®
Refinance and save
$2,442/mo
Est. payment
Refinancing to a lower rate could help reduce your monthly payments and save thousands over the life of the loan.
$2,442/mo
Est. payment
Explore your selling options
Work with a Zillow partner agent
Leverage their expertise and Zillow's premium Showcase listings to get your home seen by more buyers.
Get startedList with your own agent
Get your home in front of millions of buyers by listing it on Zillow.
Learn how to do itSell it yourself
Take full control of how buyers see your home on Zillow by listing For Sale by Owner (FSBO).
List your homeWhat's special
Zillow last checked:
Listing updated:
Listed by:
Toni Zarghami 941-248-2147,
KW COASTAL LIVING III 941-900-4151
Bought with:
Julia Zhu, 3391921
FUTURE HOME REALTY INC
Source: Stellar MLS,MLS#: A4619141 Originating MLS: Sarasota - Manatee
Originating MLS: Sarasota - Manatee
Facts & features
Interior
Bedrooms & bathrooms
- Bedrooms: 3
- Bathrooms: 2
- Full bathrooms: 2
Rooms
- Room types: Den/Library/Office, Living Room
Primary bedroom
- Features: Walk-In Closet(s)
- Level: First
- Dimensions: 13x16
Bedroom 2
- Features: Built-in Closet
- Level: First
- Dimensions: 10x11
Bedroom 3
- Features: Ceiling Fan(s), Built-in Closet
- Level: First
- Dimensions: 11x12
Primary bathroom
- Features: Dual Sinks, En Suite Bathroom, Single Vanity, Stone Counters, Tub with Separate Shower Stall, Water Closet/Priv Toilet
- Level: First
- Dimensions: 8x16
Bathroom 2
- Features: Single Vanity, Stone Counters, Tub With Shower
- Level: First
- Dimensions: 5x9
Balcony porch lanai
- Features: Ceiling Fan(s)
- Level: First
- Dimensions: 10x10
Den
- Features: Ceiling Fan(s)
- Level: First
- Dimensions: 10x12
Dinette
- Level: First
- Dimensions: 5x7
Family room
- Features: Ceiling Fan(s)
- Level: First
- Dimensions: 16x17
Foyer
- Level: First
- Dimensions: 6x6
Kitchen
- Features: Breakfast Bar, Dual Sinks, Kitchen Island, Stone Counters
- Level: First
- Dimensions: 10x17
Living room
- Features: Ceiling Fan(s)
- Level: First
- Dimensions: 17x22
Heating
- Central, Heat Pump, Radiant
Cooling
- Central Air
Appliances
- Included: Dishwasher, Disposal, Microwave, Range, Refrigerator
- Laundry: Inside, Laundry Room
Features
- Ceiling Fan(s), Eating Space In Kitchen, Kitchen/Family Room Combo, Open Floorplan, Solid Wood Cabinets, Split Bedroom, Stone Counters, Thermostat, Vaulted Ceiling(s), Walk-In Closet(s)
- Flooring: Carpet, Laminate, Tile
- Doors: Sliding Doors
- Windows: Window Treatments
- Has fireplace: No
Interior area
- Total structure area: 2,609
- Total interior livable area: 2,046 sqft
Property
Parking
- Total spaces: 2
- Parking features: Driveway, Garage Door Opener
- Attached garage spaces: 2
- Has uncovered spaces: Yes
- Details: Garage Dimensions: 21x21
Features
- Levels: One
- Stories: 1
- Patio & porch: Covered, Front Porch, Patio, Screened
- Exterior features: Irrigation System, Lighting, Private Mailbox
- Fencing: Fenced,Vinyl
Lot
- Size: 6,098 Square Feet
- Features: Level
- Residential vegetation: Mature Landscaping
Details
- Parcel number: U36311995400001200026.0
- Zoning: PD-MU
- Special conditions: None
Construction
Type & style
- Home type: SingleFamily
- Property subtype: Single Family Residence
Materials
- Block, Stucco
- Foundation: Slab
- Roof: Shingle
Condition
- New construction: No
- Year built: 2014
Utilities & green energy
- Sewer: Public Sewer
- Water: Public
- Utilities for property: Cable Available, Electricity Available, Public, Sewer Available, Water Available
Green energy
- Energy efficient items: HVAC, Insulation, Thermostat
- Water conservation: Low-Flow Fixtures
Community & HOA
Community
- Features: Clubhouse, Deed Restrictions, Dog Park, Playground, Pool
- Security: Smoke Detector(s)
- Pet fee: $0 monthly
- Subdivision: CYPRESS CREEK
HOA
- Has HOA: Yes
- Amenities included: Basketball Court, Cable TV, Clubhouse, Playground, Pool, Recreation Facilities, Tennis Court(s), Trail(s)
- Services included: Cable TV, Community Pool, Internet, Manager, Recreational Facilities
- HOA fee: $76 monthly
- HOA name: Excelsior Community Management
- HOA phone: 813-349-6552
Location
- Region: Ruskin
Financial & listing details
- Price per square foot: $165/sqft
- Tax assessed value: $280,893
- Annual tax amount: $5,845
- Date on market: 8/9/2024
- Cumulative days on market: 2 days
- Listing terms: Cash,Conventional,FHA,VA Loan
- Ownership: Fee Simple
- Total actual rent: 0
- Electric utility on property: Yes
- Road surface type: Paved
Price history
| Date | Event | Price |
|---|---|---|
| 9/5/2024 | Sold | $338,000-3.4%$165/sqft |
Source:  Stellar MLS #A4619141 Report a problem Stellar MLS #A4619141 Report a problem | ||
| 8/9/2024 | Listed for sale | $350,000+59.1%$171/sqft |
Source: Stellar MLS #A4619141 Report a problem | ||
| 9/4/2020 | Sold | $220,000-2.2%$108/sqft |
Source: Stellar MLS #T3221358 Report a problem | ||
| 6/11/2020 | Pending sale | $224,900$110/sqft |
Source: EXP REALTY LLC #T3221358 Report a problem | ||
| 5/29/2020 | Price change | $224,900-1.1%$110/sqft |
Source: EXP REALTY LLC #T3221358 Report a problem | ||
| 5/17/2020 | Price change | $227,500-0.9%$111/sqft |
Source: EXP REALTY LLC #T3221358 Report a problem | ||
| 4/30/2020 | Price change | $229,500-0.2%$112/sqft |
Source: EXP REALTY LLC #T3221358 Report a problem | ||
| 4/20/2020 | Price change | $229,900-0.3%$112/sqft |
Source: EXP REALTY LLC #T3221358 Report a problem | ||
| 4/8/2020 | Price change | $230,500-0.2%$113/sqft |
Source: EXP REALTY LLC #T3221358 Report a problem | ||
| 3/20/2020 | Price change | $230,900-0.4%$113/sqft |
Source: EXP REALTY LLC #T3221358 Report a problem | ||
| 3/11/2020 | Price change | $231,900-0.3%$113/sqft |
Source: EXP REALTY LLC #T3221358 Report a problem | ||
| 2/20/2020 | Price change | $232,499-0.4%$114/sqft |
Source: EXP REALTY LLC #T3221358 Report a problem | ||
| 2/11/2020 | Price change | $233,499-0.2%$114/sqft |
Source: EXP REALTY LLC #T3221358 Report a problem | ||
| 2/7/2020 | Listed for sale | $233,900+38.8%$114/sqft |
Source: EXP REALTY LLC #T3221358 Report a problem | ||
| 2/1/2020 | Sold | $168,500-28.3%$82/sqft |
Source: Public Record Report a problem | ||
| 1/23/2020 | Price change | $234,900+17.4%$115/sqft |
Source: EXP REALTY LLC #T3221358 Report a problem | ||
| 12/20/2019 | Listed for sale | -- |
Source: Hudson & Marshall Report a problem | ||
| 11/18/2014 | Sold | $200,000+0%$98/sqft |
Source: Public Record Report a problem | ||
| 9/14/2014 | Price change | $199,990-2.9%$98/sqft |
Source: Lennar Report a problem | ||
| 9/3/2014 | Price change | $205,990-2.4%$101/sqft |
Source: Lennar Report a problem | ||
| 8/19/2014 | Price change | $210,990+1%$103/sqft |
Source: Lennar Report a problem | ||
| 8/5/2014 | Price change | $208,990+0.5%$102/sqft |
Source: Lennar Report a problem | ||
| 7/16/2014 | Listed for sale | $207,990$102/sqft |
Source: Lennar Report a problem | ||
Public tax history
| Year | Property taxes | Tax assessment |
|---|---|---|
| 2025 | $7,480 +24% | $280,893 +31.5% |
| 2024 | $6,030 +3.2% | $213,565 +3% |
| 2023 | $5,846 +5.1% | $207,345 +3% |
| 2022 | $5,564 +1.7% | $201,306 +3% |
| 2021 | $5,470 -1.7% | $195,443 +21.1% |
| 2020 | $5,567 -2.8% | $161,338 -5.9% |
| 2019 | $5,726 | $171,519 -5.4% |
| 2018 | $5,726 +1.3% | $181,373 +5.1% |
| 2017 | $5,656 +0.7% | $172,590 +3% |
| 2016 | $5,616 +3.8% | $167,530 +8.5% |
| 2015 | $5,409 +151% | $154,402 +687.2% |
| 2014 | $2,155 | $19,615 -2.7% |
| 2013 | $2,155 -3.3% | $20,160 -11.1% |
| 2012 | $2,229 -0.4% | $22,680 |
| 2011 | $2,238 +0.6% | $22,680 |
| 2010 | $2,225 +3.4% | $22,680 -18.2% |
| 2009 | $2,152 -11.4% | $27,720 -26.7% |
| 2008 | $2,429 +7.4% | $37,800 -11.8% |
| 2007 | $2,261 | $42,840 |
Find assessor info on the county website
Neighborhood: Cypress Creek
Nearby homes
- $264,8003 bd2 ba1.3k sqft8024 Cherry Branch Dr, Ruskin, FL 33573Off Market

- $288,5003 bd2 ba1.7k sqft8028 Cherry Branch Dr, Ruskin, FL 33573Off Market

- $313,0004 bd3 ba1.9k sqft8022 Cherry Branch Dr, Ruskin, FL 33573Off Market
- $290,7004 bd3 ba1.7k sqft15438 Long Cypress Dr, Ruskin, FL 33573Off Market
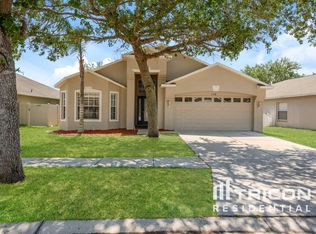
- $324,0004 bd2 ba1.9k sqft15440 Long Cypress Dr, Ruskin, FL 33573Sold
- $311,3004 bd3 ba1.9k sqft7407 Turtle View Dr, Ruskin, FL 33573Off Market
- $291,2004 bd2 ba1.7k sqft7565 Turtle View Dr, Ruskin, FL 33573Off Market
- $2,2805 bd4 ba2.1k sqft7319 Lumber Port Dr, Ruskin, FL 33573For Rent
Nearby schools
GreatSchools rating
- 3/10Cypress Creek Elementary SchoolGrades: PK-5Distance: 0.5 mi
- 2/10Shields Middle SchoolGrades: 6-8Distance: 0.6 mi
- 3/10Jule F Sumner High SchoolGrades: 9-12Distance: 2.9 mi
Schools provided by the listing agent
- Elementary: Cypress Creek-HB
- Middle: Shields-HB
- High: Sumner High School
Source: Stellar MLS. This data may not be complete. We recommend contacting the local school district to confirm school assignments for this home.
Get a cash offer in 3 minutes
Find out how much your home could sell for in as little as 3 minutes with a no-obligation cash offer.
Estimated market value
$318,000
Get a cash offer in 3 minutes
Find out how much your home could sell for in as little as 3 minutes with a no-obligation cash offer.
Estimated market value
$318,000
- Florida
- Hillsborough County
- Sun City Center
- 33573
- Cypress Creek
- 8026 Cherry Branch Dr
Nearby cities
Nearby neighborhoods
Nearby zip codes
Other Sun City Center Topics
