Skip main navigation
Accepting backups
  • Price cut: $4.6K (6/29)
    $479,900

    8026 Decatur Street, Westminster, CO 80031

    3beds
    2,199sqft
    : 
    $2,997/mo
    Get pre-qualified
    Single Family Residence
    Built in 1993
    3,400 Square Feet Lot
    $476,900 Zestimate®
    $218/sqft
    $65/mo HOA

    What's special

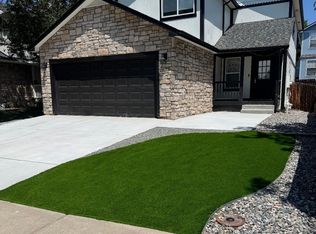
    Welcome to 8026 Decatur Street — a thoughtfully designed 3-bedroom, 3-bath home offering comfort, functionality, and exceptional value in one of Westminster’s consistently sought-after areas. This home delivers the space and versatility today’s buyers are searching for, including a finished basement ideal for a home office, media room, fitness area, recreation space, or additional entertaining flexibility. The layout offers a seamless balance of everyday comfort and practical living, with multiple living areas designed to adapt to a variety of lifestyles and needs. Natural light, functional flow, and inviting spaces throughout create a home that feels both comfortable and move-in ready. Located in a market where homes often move quickly, this property presents a rare opportunity to secure a well-positioned home at an attractive price point within the Denver metro area. Convenient access to shopping, dining, parks, commuter routes, and everyday amenities adds to the overall appeal. This home also qualifies for a special 2% lender credit that may be applied toward buyer closing costs or an interest rate buy-down, creating an outstanding opportunity for additional monthly savings and increased purchasing power. Buyers should contact [Three Point Mortgage](https://www.threepointmortgage.com?utm_source=chatgpt.com) and Tiffany Swisher, Loan Officer, for complete program details, qualifications, and lending information. SELLER OFFERING A $5000 (LANDSCAPING) SELLER CONCESSION TO GO TOWARDS CLOSING COST Whether you are looking for additional space, long-term value, or a home that offers flexibility for the way people live and work today, 8026 Decatur Street is an opportunity you will not want to miss.
    88 days
    |
    446
    |
    32
    |

    Zillow last checked:

    Listing updated:

    Listed by:

    Barry Overton 303-668-5433 barrysellsdenver@msn.com,

    eXp Realty, LLC

    Source: REcolorado as distributed by MLS GRID,MLS#: 6902749MLS Logo

      Facts & features

      Interior

      Bedrooms & bathrooms
      • Bedrooms: 3
      • Bathrooms: 3
      • Full bathrooms: 2
      • 1/2 bathrooms: 1
      • Main level bathrooms: 1
      Bedroom
      • Level: Upper
      Bedroom
      • Level: Upper
      Bedroom
      • Level: Upper
      Bathroom
      • Level: Main
      Bathroom
      • Level: Upper
      Bathroom
      • Level: Upper
      Heating
      • Forced Air
      Cooling
      • Central Air
      Appliances
      • Included: Dishwasher, Disposal, Microwave, Oven, Range, Refrigerator
      Features
      • Ceiling Fan(s)
      • Flooring: Carpet, Tile
      • Basement: Finished
      Interior area
      • Total structure area: 2,199
      • Total interior livable area: 2,199 sqft
      • Finished area above ground: 1,604
      • Finished area below ground: 546

      Property

      Parking
      • Total spaces: 2
      • Parking features: Garage - Attached
      • Attached garage spaces: 2
      Features
      • Levels: Two
      • Stories: 2
      • Patio & porch: Deck, Front Porch
      • Exterior features: Private Yard, Rain Gutters
      • Fencing: Full
      Lot
      • Size: 3,400 Square Feet
      Details
      • Parcel number: R0061850
      • Special conditions: Standard

      Construction

      Type & style
      • Home type: SingleFamily
      • Property subtype: Single Family Residence
      Materials
      • Frame
      • Roof: Composition
      Condition
      • Updated/Remodeled
      • Year built: 1993

      Utilities & green energy

      • Electric: 110V, 220 Volts
      • Sewer: Public Sewer
      • Water: Public
      • Utilities for property: Cable Available, Electricity Connected, Natural Gas Connected

      Community & HOA

      Community
      • Security: Smart Locks
      • Subdivision: Shadowridge At Briar Heights
      HOA
      • Has HOA: Yes
      • Services included: Maintenance Grounds
      • HOA fee: $65 monthly
      • HOA name: Homestead Mgmt
      • HOA phone: 303-457-1444
      Location
      • Region: Westminster

      Financial & listing details

      • Price per square foot: $218/sqft
      • Tax assessed value: $506,000
      • Annual tax amount: $3,133
      • Date on market: 5/8/2026
      • Listing terms: Cash,Conventional,FHA,VA Loan
      • Exclusions: None
      • Ownership: Individual
      • Electric utility on property: Yes

        Estimated market value

        $476,900

        $453,000 - $501,000

        $3,049/mo

        Price history

        DateEventPrice
        7/12/2026Pending sale$479,900$218/sqft
        Source: eXp Realty #6902749 Report a problem
        7/12/2026Contingent$479,900$218/sqft
        Source: eXp Realty #6902749 Report a problem
        6/29/2026Price change$479,900-0.9%$218/sqft
        Source: REcolorado as distributed by MLS GRID #6902749 Report a problem
        6/3/2026Price change$484,500-2.1%$220/sqft
        Source: REcolorado as distributed by MLS GRID #6902749 Report a problem
        5/8/2026Listed for sale$495,000+98%$225/sqft
        Source: REcolorado as distributed by MLS GRID #6902749 Report a problem
        12/1/2014Sold$250,000+54.8%$114/sqft
        Source: Public Record Report a problem
        4/19/2013Sold$161,505+9.9%$73/sqft
        Source: Public Record Report a problem
        2/26/2013Pending sale$147,000$67/sqft
        Source: Aspen Real Estate LLC #1161277 Report a problem
        2/16/2013Listed for sale$147,000-31.8%$67/sqft
        Source: Aspen Real Estate LLC #1161277 Report a problem
        1/30/2013Sold$215,623+99.7%$98/sqft
        Source: Public Record Report a problem
        6/4/2002Sold$108,000-44.6%$49/sqft
        Source: Public Record Report a problem
        9/28/2001Sold$195,000$89/sqft
        Source: Public Record Report a problem

        Public tax history

        YearProperty taxesTax assessment
        2025$3,133 +0.8%$31,630 -13.1%
        2024$3,108 +18.2%$36,390
        2023$2,628 -2.9%$36,390 +40.6%
        2022$2,708 $25,890 -2.8%
        2021-- $26,640 -4.5%
        2020$2,849 $27,900 -0.2%
        2019$2,849 +25.5%$27,950 +27.2%
        2018$2,270 $21,980
        2017$2,270 $21,980 +30.9%
        2016-- $16,790
        2015$1,571 $16,790 +26.4%
        2014-- $13,280
        2013-- $13,280 -4.9%
        2012-- $13,960
        2011-- $13,960 -9.2%
        2010-- $15,380
        2009-- $15,380 -10.7%
        2008-- $17,220 -0.1%
        2007-- $17,230 +1.5%
        2006-- $16,980
        2005-- $16,980 +1%
        2004-- $16,810
        2003$1,413 +23.6%$16,810 +3.4%
        2002$1,143 +10.3%$16,250 +21.8%
        2001$1,036 $13,340
        2000-- $13,340
        Find assessor info on the county website

        Monthly payment

        Est. payment

        Payment breakdown

        Explore the cost of this home by adjusting the details. Changes won't be saved.
        All calculations are estimates and provided by Zillow, Inc. for informational purposes only. Actual amounts may vary.
        HOA fees may include property taxes on listings classified as Co-Ops. Contact the listing agent and/or owner for fee details.
        Mortgage interest rates are dependent on a number of factors, including credit score, down payment, and repayment length. Interest rate data provided by Zillow Group Marketplace, Inc. as of 1/1/1970 from various mortgage lenders with which we have lead or other similar arrangements; the Estimated Payment is an average of those rates.
        See how much you could borrow to make a competitive offer.

        Climate risks

        Neighborhood: 80031

        Getting around

        59 / 100
        Somewhat Walkable
        35 / 100
        Some Transit
        41 / 100
        Somewhat Bikeable

        Nearby schools

        GreatSchools rating
        Schools provided by the listing agent
        • Elementary: Fairview
        • Middle: Ranum
        • High: Westminster
        • District: Westminster Public Schools

        Source: REcolorado as distributed by MLS GRID. This data may not be complete. We recommend contacting the local school district to confirm school assignments for this home.

        A local agent can set up tours, give advice and negotiate with sellers.

        Browse local experts

        Similar homes