Positioned on green space in one of Central Park’s most desirable enclaves, this residence delivers functionality, and an open-concept design—balanced with warmth and everyday livability. A Zen-inspired rock garden creates a striking, low-maintenance front approach, complemented by a 2025 roof upgrade with Class 4 impact-resistant shingles.
A welcoming, screened-in front porch offers a rare, bug-free retreat—perfect for morning coffee or evening unwinding—while the foyer introduces refined interiors with rich hardwood flooring, fresh interior paint, and thoughtfully updated finishes throughout. The main living area provides a comfortable yet elevated setting, anchored by a fireplace—ideal for both quiet evenings and casual entertaining.
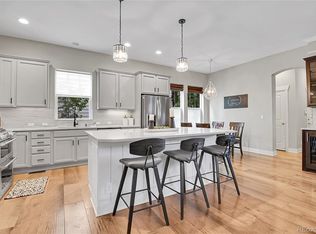
The oversized kitchen functions as both a culinary workspace and social hub. Appointed with dark cabinetry, quartz countertops, built-in appliances, beverage refrigerator, and a professional-grade range, it’s supported by a generous walk-in pantry and additional storage for seamless hosting. Glass doors extend the living space outdoors to a private patio featuring a fire pit and low-maintenance turf—creating effortless indoor-outdoor flow.
With four bedrooms, four bathrooms, a dedicated office, and oversized closets, the home provides flexibility for remote work, guests, or multigenerational living. The fully finished lower level adds a private guest retreat and a versatile entertainment zone—perfect for a home theater, game room, or fitness space.
The location is equally strategic—just steps from Swigert International School, major employers including Federal Bureau of Investigation and United Airlines, along with pools, parks, and miles of trails, all with convenient access to Downtown Denver and DIA.
A rare opportunity to secure a green space-adjacent home that aligns lifestyle, design, and location with intention.
Sold for $1,045,100
$1,045,100
8026 E 35th Avenue, Denver, CO 80238
4beds
3,430sqft
Single Family Residence
Built in 2012
3,800 Square Feet Lot
$1,041,300 Zestimate®
$305/sqft
$5,376 Estimated rent
Home value
$1,041,300
$989,000 - $1.10M
$5,376/mo
Zestimate® history
Owner options
List your home for rent
$5,376/mo
Rent Zestimate®
Find your next renter with Zillow Rental Manager. Plus, with online applications, you can quickly screen prospective tenants – for free.
$5,376/mo
Rent Zestimate®
Refinance and save
$6,033/mo
Est. payment
Refinancing to a lower rate could help reduce your monthly payments and save thousands over the life of the loan.
$6,033/mo
Est. payment
Explore your selling options
Work with a Zillow partner agent
Leverage their expertise and Zillow's premium Showcase listings to get your home seen by more buyers.
Get startedList with your own agent
Get your home in front of millions of buyers by listing it on Zillow.
Learn how to do itSell it yourself
Take full control of how buyers see your home on Zillow by listing For Sale by Owner (FSBO).
List your homeWhat's special
Zillow last checked:
Listing updated:
Listed by:
Jaryd Takushi Jaryd@AlohaRealEstateCO.com,
Aloha Real Estate LLC
Bought with:
Patrick Listermann, 040009215
Coldwell Banker Mason Morse
Source: REcolorado as distributed by MLS GRID,MLS#: 2102444
Facts & features
Interior
Bedrooms & bathrooms
- Bedrooms: 4
- Bathrooms: 4
- Full bathrooms: 3
- 1/2 bathrooms: 1
- Main level bathrooms: 1
Bedroom
- Features: Primary Suite
- Level: Upper
Bedroom
- Level: Upper
Bedroom
- Level: Upper
Bedroom
- Level: Basement
Bathroom
- Features: Primary Suite
- Level: Upper
Bathroom
- Level: Upper
Bathroom
- Level: Basement
Bathroom
- Level: Main
Dining room
- Level: Main
Exercise room
- Description: Basement
- Level: Basement
Family room
- Level: Basement
Kitchen
- Description: Large Pantry, Bar Refrigerator,
- Level: Main
Laundry
- Level: Upper
Living room
- Description: Cozy Fireplace
- Level: Main
Loft
- Level: Upper
Heating
- Forced Air, Natural Gas
Cooling
- Central Air
Appliances
- Included: Dishwasher, Gas Water Heater, Microwave, Range, Refrigerator, Tankless Water Heater, Wine Cooler
- Laundry: In Unit
Features
- Ceiling Fan(s), Granite Counters, High Ceilings, Kitchen Island, Open Floorplan, Pantry, Primary Suite, Quartz Counters, Radon Mitigation System, Sound System, Walk-In Closet(s)
- Flooring: Tile, Wood
- Windows: Double Pane Windows
- Basement: Finished,Full
- Number of fireplaces: 1
- Fireplace features: Living Room
Interior area
- Total structure area: 3,430
- Total interior livable area: 3,430 sqft
- Finished area above ground: 2,302
- Finished area below ground: 1,015
Property
Parking
- Total spaces: 2
- Parking features: Dry Walled, Storage
- Attached garage spaces: 2
Features
- Levels: Two
- Stories: 2
- Entry location: Ground
- Patio & porch: Covered, Front Porch, Patio
- Exterior features: Dog Run, Private Yard
- Fencing: Full
Lot
- Size: 3,800 Square Feet
- Features: Greenbelt, Irrigated, Landscaped, Level, Near Public Transit, Sprinklers In Front
Details
- Parcel number: 128606018
- Zoning: C-MU-20
- Special conditions: Standard
Construction
Type & style
- Home type: SingleFamily
- Architectural style: Traditional
- Property subtype: Single Family Residence
Materials
- Frame, Wood Siding
- Roof: Composition
Condition
- Updated/Remodeled
- Year built: 2012
Utilities & green energy
- Sewer: Public Sewer
- Water: Public
- Utilities for property: Electricity Connected, Natural Gas Connected
Green energy
- Energy efficient items: Appliances, Construction, Water Heater
Community & HOA
Community
- Subdivision: Stapleton Filing 32
HOA
- Has HOA: Yes
- Amenities included: Clubhouse, Garden Area, Park, Playground, Pool
- HOA fee: $56 monthly
- HOA name: MCA Central Park
- HOA phone: 303-388-0724
Location
- Region: Denver
Financial & listing details
- Price per square foot: $305/sqft
- Tax assessed value: $1,015,300
- Annual tax amount: $9,413
- Date on market: 4/9/2026
- Listing terms: Cash,Conventional,Jumbo,VA Loan
- Exclusions: Washer / Dryer (Negotiable), Kef In-Wall/In-Ceiling Speakers In Basement (Negotiable), Seller Personal Property, Staging Furniture, Garage Black Cabinets
- Ownership: Individual
- Electric utility on property: Yes
- Road surface type: Paved
Price history
| Date | Event | Price |
|---|---|---|
| 5/15/2026 | Sold | $1,045,100+1%$305/sqft |
Source:  REcolorado as distributed by MLS GRID #2102444 Report a problem REcolorado as distributed by MLS GRID #2102444 Report a problem | ||
| 4/13/2026 | Pending sale | $1,035,000$302/sqft |
Source: REcolorado as distributed by MLS GRID #2102444 Report a problem | ||
| 4/9/2026 | Listed for sale | $1,035,000+68.3%$302/sqft |
Source: REcolorado as distributed by MLS GRID #2102444 Report a problem | ||
| 11/15/2016 | Sold | $615,000+41.3%$179/sqft |
Source: Public Record Report a problem | ||
| 5/14/2012 | Sold | $435,318$127/sqft |
Source: Public Record Report a problem | ||
Public tax history
| Year | Property taxes | Tax assessment |
|---|---|---|
| 2024 | $9,287 +22.1% | $64,340 -4.9% |
| 2023 | $7,608 +1.4% | $67,670 +25.7% |
| 2022 | $7,505 +8.9% | $53,840 -2.8% |
| 2021 | $6,890 +1.5% | $55,390 +7.7% |
| 2020 | $6,786 +11.8% | $51,444 -0.7% |
| 2019 | $6,070 | $51,804 +17.4% |
| 2018 | $6,070 +0.2% | $44,130 |
| 2017 | $6,061 +2.1% | $44,130 +0.1% |
| 2016 | $5,938 +19.7% | $44,070 |
| 2015 | $4,962 +0.1% | $44,070 +23.5% |
| 2014 | $4,956 +79.2% | $35,690 |
| 2013 | $2,765 | $35,690 |
Find assessor info on the county website
Neighborhood: Central Park
Nearby homes
- $947,6003 bd3 ba3.3k sqft8026 35th Ave, Denver, CO 80238Off Market
- $940,0005 bd4 ba3.3k sqft8056 E 35th Ave, Denver, CO 80238Sold
- $940,9003 bd3 ba3.2k sqft8056 35th Ave, Denver, CO 80238Off Market
- $944,7003 bd3 ba2.1k sqft8033 E 34th Ave, Denver, CO 80238Off Market
- $1000.276 Acres8015 E 34th Ave, Denver, CO 80238Off Market
- $1005,960 Square Feet8083 E 34th Ave, Denver, CO 80238Off Market
- $870,7004 bd4 ba2.8k sqft8066 E 35th Ave, Denver, CO 80238Off Market
- $871,0003 bd3 ba2.9k sqft8066 35th Ave, Denver, CO 80238Off Market
Nearby schools
GreatSchools rating
- 9/10Swigert International SchoolGrades: PK-5Distance: 0.2 mi
- 9/10William (Bill) Roberts K-8 SchoolGrades: K-8Distance: 1.3 mi
- 8/10Northfield High SchoolGrades: 9-12Distance: 2.3 mi
Schools provided by the listing agent
- Elementary: Swigert International
- Middle: Denver Discovery
- High: Northfield
- District: Denver 1
Source: REcolorado as distributed by MLS GRID. This data may not be complete. We recommend contacting the local school district to confirm school assignments for this home.
Get a cash offer in 3 minutes
Find out how much your home could sell for in as little as 3 minutes with a no-obligation cash offer.
Estimated market value
$1,041,300
Get a cash offer in 3 minutes
Find out how much your home could sell for in as little as 3 minutes with a no-obligation cash offer.
Estimated market value
$1,041,300
- Colorado
- Denver County
- Denver
- 80238
- Central Park
- 8026 E 35th Avenue
Nearby cities
Nearby neighborhoods
Nearby zip codes
Other Denver Topics
