Skip main navigation
Sold for $2,300,000
  • $2,300,000

    8026 E DAVENPORT Drive, Scottsdale, AZ 85260

    5beds
    4baths
    3,873sqft
    Single Family Residence
    Built in 1979
    0.84 Acres Lot
    $2,574,000 Zestimate®
    $594/sqft
    $6,880 Estimated rent

    Home value

    $2,574,000

    $2.32M - $2.91M

    $6,880/mo

    Zestimate® history
    Loading
    Loading...

    Owner options

    List your home for rent

    $6,880/mo

    Rent Zestimate®

    Find your next renter with Zillow Rental Manager. Plus, with online applications, you can quickly screen prospective tenants – for free.

    Learn more

    $6,880/mo

    Rent Zestimate®

    Refinance and save

    $13,449/mo

    Est. payment

    Refinancing to a lower rate could help reduce your monthly payments and save thousands over the life of the loan.

    See today's rates

    $13,449/mo

    Est. payment

    Explore your selling options

    Work with a Zillow partner agent

    Leverage their expertise and Zillow's premium Showcase listings to get your home seen by more buyers.

    Get started

    List with your own agent

    Get your home in front of millions of buyers by listing it on Zillow.

    Learn how to do it

    Sell it yourself

    Take full control of how buyers see your home on Zillow by listing For Sale by Owner (FSBO).

    List your home

    What's special

    Guest suiteNew doorsFormal livingClose to scottsdale quarter
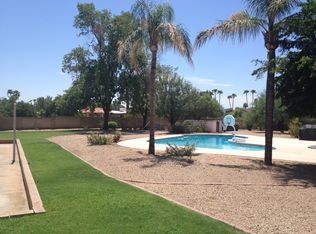
    Remodeled modern/transitional style ranch home on an oasis cul-de-sac lot in the highly sought after neighborhood in Scottsdale. This home is a 5 bedroom, 4 bathroom home with 2 ensuite bedrooms, formal living and dining room, kitchen open to family room, separate mud room/pantry. 3 car garage with new doors, 2-newer water heaters, 3 out of the 4 HVAC units are less than 5 years old. This unique lot backs to a wash that provides a private lushly landscaped retreat. The casita/guest suite with a full bath is perfect for home gym, guest suite, or office space. Location is close to Scottsdale Quarter, restaurants, shopping and great schools.

    Zillow last checked:

    Listing updated:

    Listed by:

    Joanna Crane,

    HomeSmart

    Bought with:

    Judy LeMarr, SA658249000

    Russ Lyon Sotheby's International Realty

    Source: ARMLS,MLS#: 6604147MLS Logo

    Facts & features

    Interior

    Bedrooms & bathrooms
    • Bedrooms: 5
    • Bathrooms: 4
    Heating
    • Electric
    Cooling
    • HVAC SEER Rating
    Appliances
    • Included: Water Softener Owned, Reverse Osmosis, Refrigerator, Built-in Microwave, Dishwasher, Disposal, Gas Range, Gas Oven
    • Laundry: Inside
    Features
    • Pantry, Breakfast Bar, 9+ Flat Ceilings, No Interior Steps, Vaulted Ceiling(s), Kitchen Island, Separate Shwr & Tub
    • Flooring: Carpet, Tile
    • Windows: Skylight(s), Double Pane Windows, Vinyl Frame
    • Has basement: No
    • Number of fireplaces: 1
    Interior area
    • Total structure area: 3,873
    • Total interior livable area: 3,873 sqft

    Property

    Parking
    • Total spaces: 7
    • Parking features: RV Access/Parking, RV Gate, Garage Door Opener
    • Garage spaces: 3
    • Uncovered spaces: 4
    Features
    • Stories: 1
    • Patio & porch: Covered, Patio
    • Exterior features: Misting System, Private Yard, RV Hookup
    • Has private pool: Yes
    • Pool features: Diving Pool, Fenced
    • Spa features: None
    • Fencing: Wrought Iron,Wood
    • Has view: Yes
    • View description: Mountain(s)
    Lot
    • Size: 0.84 Acres
    • Features: Sprinklers In Rear, Sprinklers In Front, Desert Back, Desert Front, Cul-De-Sac, Gravel/Stone Front, Gravel/Stone Back, Grass Back, Auto Timer H2O Front, Auto Timer H2O Back
    Details
    • Additional structures: Guest House
    • Parcel number: 17502074
    • Special conditions: Owner/Agent

    Construction

    Type & style
    • Home type: SingleFamily
    • Architectural style: Ranch
    • Property subtype: Single Family Residence
    Materials
    • Spray Foam Insulation, Stucco, Wood Frame, Block
    • Roof: Tile,Foam
    Condition
    • Year built: 1979

    Utilities & green energy

    • Sewer: Public Sewer
    • Water: City Water

    Community & HOA

    Community
    • Security: Fire Sprinkler System
    • Subdivision: DESERT WIND
    HOA
    • Has HOA: No
    • Services included: No Fees
    Location
    • Region: Scottsdale

    Financial & listing details

    • Price per square foot: $594/sqft
    • Tax assessed value: $1,806,200
    • Annual tax amount: $6,209
    • Date on market: 9/15/2023
    • Cumulative days on market: 12 days
    • Listing terms: Cash,Conventional
    • Ownership: Fee Simple

    Price history

    DateEventPrice
    10/11/2023Sold$2,300,000+0%$594/sqft
    Source: ARMLS #6604147 Report a problem
    9/28/2023Pending sale$2,299,999$594/sqft
    Source: ARMLS #6604147 Report a problem
    9/15/2023Listed for sale$2,299,999+372.3%$594/sqft
    Source: ARMLS #6604147 Report a problem
    3/17/2012Sold$487,000-2.4%$126/sqft
    Source: ARMLS #4660408 Report a problem
    1/15/2012Price change$499,000-4.8%$129/sqft
    Source: Realty One Group #4660408 Report a problem
    11/7/2011Price change$524,000-4.6%$135/sqft
    Source: Realty One Group #4660408 Report a problem
    10/13/2011Listed for sale$549,000+42.6%$142/sqft
    Source: Realty One Group #4660408 Report a problem
    10/9/2002Sold$385,000$99/sqft
    Source: Public Record Report a problem

    Public tax history

    YearProperty taxesTax assessment
    2025$6,418 +2.3%$180,620 +0.4%
    2024$6,273 +1.5%$179,970 +150.8%
    2023$6,179 -0.5%$71,761 -30.6%
    2022$6,209 +1.2%$103,400 +6.5%
    2021$6,138 +31.5%$97,130 +11.2%
    2020$4,669 +3.2%$87,310 +48.5%
    2019$4,526 $58,800 +5.6%
    2018$4,526 +5.2%$55,680 +1.3%
    2017$4,300 +8.8%$54,950 +4.1%
    2016$3,952 +8.5%$52,800 +8.8%
    2015$3,643 $48,530 +37.1%
    2014-- $35,400 -49.8%
    2013-- $70,530 +95.8%
    2012-- $36,020 -7.3%
    2011-- $38,870 -25.4%
    2010-- $52,130 -12.2%
    2009-- $59,380 -4.3%
    2008-- $62,050 +10.1%
    2007-- $56,350 +63.6%
    2006-- $34,450
    2005-- $34,450 +15.6%
    2004-- $29,800
    2003-- $29,800 +21.9%
    2002-- $24,450
    Find assessor info on the county website

    Neighborhood: 85260

    Nearby schools

    GreatSchools rating
    Schools provided by the listing agent
    • Elementary: Sonoran Sky Elementary School
    • Middle: Desert Shadows Middle School - Scottsdale
    • High: Horizon High School
    • District: Paradise Valley Unified District

    Source: ARMLS. This data may not be complete. We recommend contacting the local school district to confirm school assignments for this home.

    Get a cash offer in 3 minutes
    Find out how much your home could sell for in as little as 3 minutes with a no-obligation cash offer.
    Estimated market value
    $2,574,000
    Get a cash offer in 3 minutes
    Find out how much your home could sell for in as little as 3 minutes with a no-obligation cash offer.
    Estimated market value
    $2,574,000