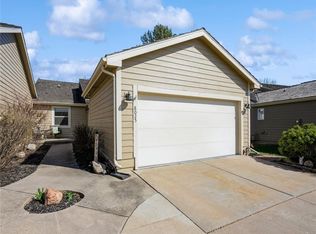
Great Echo Valley location. Just off Hwy 5 bypass. Located on Echo Valley Golf Course. This 2 bedroom ranch plan features a large master suite and bath. The second bedroom on the main floor has its own bathroom. You will also find the living area to have a very open kitchen with a dining area, fireplace and sliders to an outside patio. The finished lower level includes a family room, bar area, full bath with jet tub with work-out area plus an room that would be perfect as a office . Just a short golf cart ride to the clubhouse and the beautiful Echo Valley Golf Course.
For sale
Price cut: $20K (7/10)
$375,000
8026 Echo Dr, Norwalk, IA 50211
2beds
1,544sqft
Townhouse, Condominium
Built in 1987
3,950 Square Feet Lot
$366,600 Zestimate®
$243/sqft
$175/mo HOA
What's special
- 46 days |
- 296 |
- 3 |
Zillow last checked:
Listing updated:
Listed by:
Michael Clark (515)577-4850,
RE/MAX Concepts
Source: DMMLS,MLS#: 742376 Originating MLS: Des Moines Area Association of REALTORS
Originating MLS: Des Moines Area Association of REALTORSLoading...
Facts & features
Interior
Bedrooms & bathrooms
- Bedrooms: 2
- Bathrooms: 3
- Full bathrooms: 2
- 3/4 bathrooms: 1
- Main level bedrooms: 2
Heating
- Forced Air, Gas, Natural Gas
Cooling
- Central Air
Appliances
- Included: Dishwasher, Refrigerator, Stove
- Laundry: Main Level, Upper Level
Features
- Dining Area, Fireplace, Cable TV, Window Treatments
- Flooring: Carpet, Vinyl
- Basement: Daylight,Finished
- Number of fireplaces: 1
- Fireplace features: Wood Burning
Interior area
- Total structure area: 1,544
- Total interior livable area: 1,544 sqft
- Finished area below ground: 900
Property
Parking
- Total spaces: 2
- Parking features: Attached, Garage, Two Car Garage
- Attached garage spaces: 2
Features
- Stories: 1
- Patio & porch: Open, Patio
- Exterior features: Patio
Lot
- Size: 3,950 Square Feet
- Dimensions: 44 x 85
- Features: Rectangular Lot
Details
- Parcel number: 63115000260
- Zoning: Res
Construction
Type & style
- Home type: Townhouse
- Architectural style: Ranch
- Property subtype: Townhouse, Condominium
Materials
- Frame
- Foundation: Poured
- Roof: Shingle,Wood
Condition
- Year built: 1987
Utilities & green energy
- Sewer: Public Sewer
- Water: Public
Community & HOA
Community
- Features: Snow Removal
HOA
- Has HOA: Yes
- Services included: Maintenance Grounds, Snow Removal
- HOA fee: $175 monthly
- HOA name: Greens of Echo Valley
- Second HOA name: Greens of Echo Valley
- Second HOA phone: 515-250-6038
Location
- Region: Norwalk
Financial & listing details
- Price per square foot: $243/sqft
- Tax assessed value: $345,800
- Annual tax amount: $6,058
- Date on market: 6/4/2026
- Cumulative days on market: 46 days
- Listing terms: Cash,Conventional,FHA,VA Loan
- Road surface type: Concrete
Estimated market value
$366,600
$348,000 - $385,000
$1,752/mo
Price history
| Date | Event | Price |
|---|---|---|
| 7/10/2026 | Price change | $375,000-5.1%$243/sqft |
Source:  DMMLS #742376 Report a problem DMMLS #742376 Report a problem | ||
| 6/4/2026 | Listed for sale | $395,000$256/sqft |
Source: DMMLS #742376 Report a problem | ||
Public tax history
| Year | Property taxes | Tax assessment |
|---|---|---|
| 2025 | $5,866 +0.2% | $345,800 +4.6% |
| 2024 | $5,852 +2.6% | $330,500 |
| 2023 | $5,706 +0.4% | $330,500 +23.4% |
| 2022 | $5,686 +12.9% | $267,800 |
| 2021 | $5,038 -2.3% | $267,800 +18.9% |
| 2020 | $5,157 +2.7% | $225,200 |
| 2019 | $5,020 +4.2% | $225,200 +6.4% |
| 2018 | $4,818 +3.4% | $211,700 |
| 2017 | $4,660 +2% | $211,700 +4.5% |
| 2016 | $4,568 | $202,500 |
| 2015 | $4,568 | $202,500 |
| 2014 | $4,568 +6.6% | $202,500 |
| 2013 | $4,286 +1.5% | -- |
| 2012 | $4,224 -5.8% | -- |
| 2011 | $4,486 +7.2% | -- |
| 2010 | $4,184 +4.6% | -- |
| 2009 | $4,000 +2.6% | -- |
| 2008 | $3,898 +4.1% | -- |
| 2007 | $3,746 | -- |
Find assessor info on the county website
Monthly payment
Est. payment
Payment breakdown
Explore the cost of this home by adjusting the details. Changes won't be saved.Climate risks
Neighborhood: 50211
Nearby schools
GreatSchools rating
- 7/10Lakewood Elementary SchoolGrades: 4-5Distance: 1.4 mi
- 6/10Norwalk Middle SchoolGrades: 6-8Distance: 2.7 mi
- 8/10Norwalk Senior High SchoolGrades: 9-12Distance: 2.6 mi
Schools provided by the listing agent
- District: Norwalk
Source: DMMLS. This data may not be complete. We recommend contacting the local school district to confirm school assignments for this home.
- $324,4003 bd2 ba1.5k sqft8025 Echo Dr, Norwalk, IA 50211Off Market
- $505,0002 bd2 ba1.6k sqft8027 Echo Dr, Norwalk, IA 50211Sold
- $200-- bd-- ba-- sqft8027 Echo Dr, Norwalk, IA 50211Off Market
- $356,8004 bd3 ba1.6k sqft8024 Echo Dr, Norwalk, IA 50211Off Market
- $523,1005 bd2 ba1.7k sqft8029 Echo Dr, Norwalk, IA 50211Off Market
- $378,4004 bd3 ba1.4k sqft8023 Echo Dr, Norwalk, IA 50211Off Market
- $431,8003 bd3 ba1.6k sqft8030 Echo Dr, Norwalk, IA 50211Off Market
- $413,9004 bd3 ba1.9k sqft8022 Echo Dr, Norwalk, IA 50211Off Market
A local agent can set up tours, give advice and negotiate with sellers.
Similar homes
- $399,9004 bd4 ba1.8k sqft550 Legacy Ct Unit 49, Norwalk, IA 50211For Sale
 MLS ID #742600, Chris Albright, RE/MAX Precision. DMMLS
 - $289,0003 bd2 ba972 sqft4807 Wakonda Dr, Norwalk, IA 50211For Sale
 MLS ID #742214, Tobi Greene, RE/MAX Precision. DMMLS
 - $289,9003 bd2 ba1.1k sqft824 Casady Dr, Norwalk, IA 50211For Sale
 MLS ID #740219, Nick Diaz, RE/MAX Concepts. DMMLS
 - $280,0003 bd3 ba1.5k sqft1208 E 18th St, Norwalk, IA 50211For Sale
 MLS ID #740579, Jennifer Silverthorn, RE/MAX Precision. DMMLS
 - $375,0004 bd2 ba1.6k sqft6427 Franklin Ave, Windsor Heights, IA 50324For SaleMLS ID #745322, Jesse Kern, Keller Williams Legacy Group. DMMLS
- $339,9994 bd3 ba1.7k sqft8527 Ridgeview Dr, Des Moines, IA 50320For SaleMLS ID #744092, Misty Darling, BH&G Real Estate Innovations. DMMLS
- $375,0003 bd3 ba1.5k sqft1028 NW Irvinedale Dr, Ankeny, IA 50023For SaleMLS ID #744139, Junior Ibarra, Keller Williams Realty GDM. DMMLS
- $369,5003 bd3 ba1.7k sqft766 34th Pl, West Des Moines, IA 50265For SaleMLS ID #741089, Mallory Maahs, Friedrich Realty. DMMLS
- $320,0003 bd3 ba1.6k sqft2611 Thornton Ave, Des Moines, IA 50321For SaleMLS ID #742392, Shane Guely, RE/MAX Concepts. DMMLS
- $344,9003 bd3 ba1.7k sqft2804 Locust St, West Des Moines, IA 50265For SaleMLS ID #744523, Johanna Hayes, Boutique Real Estate. DMMLS
- $375,0003 bd4 ba1.9k sqft8002 Goodman Dr, Urbandale, IA 50322For SaleMLS ID #744096, Tanner Couch, LPT Realty, LLC. DMMLS
- $364,9003 bd3 ba1.5k sqft1352 NW 71st Pl, Ankeny, IA 50023For SaleMLS ID #740252, Abraham Sanchez, Realty ONE Group Impact. DMMLS
- $299,9994 bd2 ba1k sqft3207 Maish Ave, Des Moines, IA 50321For SaleMLS ID #744154, Jordon Vivanh, RE/MAX Concepts. DMMLS
- $349,9004 bd3 ba2.1k sqft805 Valley West Dr, West Des Moines, IA 50265For SaleMLS ID #743227, Matt Young, Keller Williams Realty GDM. DMMLS
- $412,5005 bd3 ba1.8k sqft1504 73rd St, Windsor Heights, IA 50324For SaleMLS ID #744241, Misty Darling, BH&G Real Estate Innovations. DMMLS
- $319,9003 bd3 ba1.9k sqft3724 SE 18th St, Des Moines, IA 50320For SaleMLS ID #744922, Lisa Davis, RE/MAX Precision. DMMLS
- $389,0004 bd3 ba2.2k sqft1021 58th St, West Des Moines, IA 50266For SaleMLS ID #743262, Gabby Fisher, Keller Williams Realty GDM. DMMLS
- $375,0004 bd2 ba1.9k sqft410-412 SE Magazine Rd, Ankeny, IA 50021For SaleMLS ID #744666, Tom Butler, LPT Realty, LLC. DMMLS
- $250,0002 bd2 ba1.2k sqft495 S 51st St Unit 45, West Des Moines, IA 50265For SaleMLS ID #744798, Stevie O'Meara, RE/MAX Concepts. DMMLS
- $270,0003 bd3 ba1.2k sqft1070 50th St Unit 14A, West Des Moines, IA 50266For SaleMLS ID #744860, Stephanie Thomas, RE/MAX Concepts. DMMLS
