Welcome to 8026 Eclipse Bend, a beautifully designed 1,423 sq. ft. home in the desirable Solana Ridge neighborhood! This 3-bedroom, 2-bath home features one of the most popular floor plans (The Torre), known for its accessibility, openness, and efficient use of space. The seller has thoughtfully enhanced this home beyond the standard Express model, adding stylish upgrades and functional improvements throughout. Inside, you'll find vinyl plank flooring for a clean, modern look and easy maintenance. Both bathrooms have been refreshed with new vanities featuring elegant marble countertops and ceramic tiles to the ceiling in showers & tubs. The kitchen has been elevated with a beautiful tile backsplash and upgraded Samsung smooth-top range and microwave. Additional touches include enlarged baseboard trim and built-ins in every closet for a more refined finish, as well as a newer water softener and filtration system for improved water quality. Every detail reflects care and attention, making this home move-in ready with a touch of sophistication. With 9-ft ceilings and an expansive open layout, this home feels bright and spacious, seamlessly connecting the living, dining, and kitchen areas. Ceiling fans enhance comfort, and blinds on all windows add privacy. Step outside, and you'll find a fenced backyard with pergola and several varieties of fruit trees that back to a greenbelt for added privacy. Conveniently located near Lackland AFB with easy access to I-10 and Hwy 90. The Solana Ridge community offers fantastic amenities, including a pool, park, playground, and sports courts, making it an excellent place to live.
Sold
Price Unknown
8026 Eclipse Bend, San Antonio, TX 78252
3beds
1,423sqft
Single Family Residence
Built in 2014
5,401 Square Feet Lot
$243,600 Zestimate®
$--/sqft
$1,559 Estimated rent
Home value
$243,600
$229,000 - $261,000
$1,559/mo
Zestimate® history
Owner options
List your home for rent
$1,559/mo
Rent Zestimate®
Find your next renter with Zillow Rental Manager. Plus, with online applications, you can quickly screen prospective tenants – for free.
$1,559/mo
Rent Zestimate®
Refinance and save
$124/mo
Est. payment
Refinancing to a lower rate could help reduce your monthly payments and save thousands over the life of the loan.
$124/mo
Est. payment
Explore your selling options
Work with a Zillow partner agent
Leverage their expertise and Zillow's premium Showcase listings to get your home seen by more buyers.
Get startedList with your own agent
Get your home in front of millions of buyers by listing it on Zillow.
Learn how to do itSell it yourself
Take full control of how buyers see your home on Zillow by listing For Sale by Owner (FSBO).
List your homeWhat's special
Stylish upgradesVinyl plank flooringCeiling fansBuilt-ins in every closetBlinds on all windowsBeautiful tile backsplashFenced backyard
Zillow last checked:
Listing updated:
Listed by:
Kathy Ann Clark TREC #333628 (210) 710-3193,
Keller Williams City-View
Source: LERA MLS,MLS#: 1917856
Facts & features
Interior
Bedrooms & bathrooms
- Bedrooms: 3
- Bathrooms: 2
- Full bathrooms: 2
Primary bedroom
- Features: Split, Walk-In Closet(s), Ceiling Fan(s), Full Bath
- Area: 192
- Dimensions: 16 x 12
Bedroom 2
- Area: 110
- Dimensions: 11 x 10
Bedroom 3
- Area: 80
- Dimensions: 10 x 8
Primary bathroom
- Features: Double Vanity, Soaking Tub
- Area: 110
- Dimensions: 11 x 10
Dining room
- Area: 100
- Dimensions: 10 x 10
Kitchen
- Area: 160
- Dimensions: 16 x 10
Living room
- Area: 256
- Dimensions: 16 x 16
Heating
- Central, Electric
Cooling
- 13-15 SEER AX, Ceiling Fan(s), Central Air
Appliances
- Included: Self Cleaning Oven, Microwave, Range, Disposal, Dishwasher, Plumbed For Ice Maker, Water Softener Owned, Plumb for Water Softener, Electric Cooktop, High Efficiency Water Heater
- Laundry: Main Level, Washer Hookup, Dryer Connection
Features
- One Living Area, Liv/Din Combo, Eat-in Kitchen, Two Eating Areas, Breakfast Bar, Utility Room Inside, 1st Floor Lvl/No Steps, High Ceilings, Open Floorplan, High Speed Internet, All Bedrooms Downstairs, Walk-In Closet(s), Ceiling Fan(s), Chandelier, Solid Counter Tops, Programmable Thermostat
- Flooring: Laminate
- Windows: Double Pane Windows, Low Emissivity Windows, Window Coverings
- Has basement: No
- Attic: 12"+ Attic Insulation,Pull Down Storage
- Has fireplace: No
- Fireplace features: Not Applicable
Interior area
- Total interior livable area: 1,423 sqft
Property
Parking
- Total spaces: 2
- Parking features: Two Car Garage, Attached, Garage Door Opener
- Attached garage spaces: 2
Features
- Levels: One
- Stories: 1
- Patio & porch: Patio, Covered
- Exterior features: Rain Gutters
- Pool features: None, Community
- Fencing: Privacy
Lot
- Size: 5,401 Square Feet
- Features: Greenbelt, Curbs, Street Gutters, Sidewalks
- Residential vegetation: Mature Trees
Details
- Parcel number: 152480141740
Construction
Type & style
- Home type: SingleFamily
- Architectural style: Traditional
- Property subtype: Single Family Residence
Materials
- Brick, Fiber Cement, Radiant Barrier
- Foundation: Slab
- Roof: Composition
Condition
- Pre-Owned
- New construction: No
- Year built: 2014
Details
- Builder name: EXPRESS HOMES/DR HORTON
Utilities & green energy
- Electric: CPS
- Gas: NONE
- Sewer: SAWS, Sewer System
- Water: SAWS, Water System
- Utilities for property: Cable Available, City Garbage service
Green energy
- Green verification: HERS Index Score
- Water conservation: Low Flow Commode, Low-Flow Fixtures
Community & HOA
Community
- Features: Clubhouse, Playground, Jogging Trails, Sports Court
- Subdivision: Solana Ridge
HOA
- Has HOA: Yes
- HOA fee: $125 quarterly
- HOA name: SOLANA RIDGE HOA
Location
- Region: San Antonio
Financial & listing details
- Tax assessed value: $223,940
- Annual tax amount: $5,276
- Date on market: 10/24/2025
- Cumulative days on market: 37 days
- Listing terms: Conventional,FHA,VA Loan,Cash
- Road surface type: Paved, Asphalt
Price history
| Date | Event | Price |
|---|---|---|
| 1/9/2026 | Sold | -- |
Source:  LERA MLS #1917856 Report a problem LERA MLS #1917856 Report a problem | ||
| 12/23/2025 | Pending sale | $248,500$175/sqft |
Source: LERA MLS #1917856 Report a problem | ||
| 12/16/2025 | Contingent | $248,500$175/sqft |
Source: LERA MLS #1917856 Report a problem | ||
| 12/3/2025 | Listed for sale | $248,500$175/sqft |
Source: LERA MLS #1917856 Report a problem | ||
| 11/18/2025 | Pending sale | $248,500$175/sqft |
Source: LERA MLS #1917856 Report a problem | ||
| 11/9/2025 | Contingent | $248,500$175/sqft |
Source: LERA MLS #1917856 Report a problem | ||
| 10/24/2025 | Listed for sale | $248,500+48.1%$175/sqft |
Source: LERA MLS #1917856 Report a problem | ||
| 2/16/2018 | Sold | -- |
Source: LERA MLS #1278601 Report a problem | ||
| 1/9/2018 | Price change | $167,800-4.1%$118/sqft |
Source: Heritage #1278601 Report a problem | ||
| 11/10/2017 | Listed for sale | $174,900$123/sqft |
Source: Keller Williams Heritage #1278601 Report a problem | ||
| 11/21/2014 | Sold | -- |
Source: LERA MLS #44006_1075189 Report a problem | ||
Public tax history
| Year | Property taxes | Tax assessment |
|---|---|---|
| 2025 | $1,381 -23.9% | $223,940 +3.8% |
| 2024 | $1,814 -3.8% | $215,810 +0.5% |
| 2023 | $1,886 -38.9% | $214,763 +10% |
| 2022 | $3,085 -3.1% | $195,239 +10% |
| 2021 | $3,184 | $177,490 +5.3% |
| 2020 | $3,184 -26.1% | $168,540 +8.7% |
| 2019 | $4,305 | $155,070 +4.7% |
| 2018 | $4,305 +19% | $148,070 +3.2% |
| 2017 | $3,618 +6.9% | $143,520 +6.4% |
| 2016 | $3,383 | $134,850 +3.4% |
| 2015 | -- | $130,390 |
Find assessor info on the county website
Neighborhood: People Active in Community Effort
Nearby homes
- $266,2004 bd2 ba2.3k sqft8022 Eclipse Bnd, San Antonio, TX 78252Off Market
- $227,4003 bd2 ba1.6k sqft8030 Eclipse Bnd, San Antonio, TX 78252Off Market
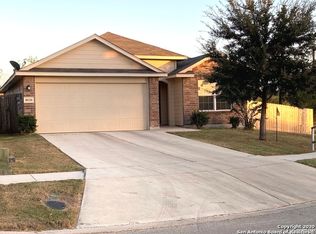
- $242,4004 bd2 ba1.6k sqft8018 Eclipse Bnd, San Antonio, TX 78252Off Market
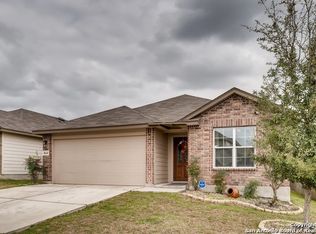
- $--5 bd4 ba2.6k sqft7007 Galaxy Brk, San Antonio, TX 78252Sold
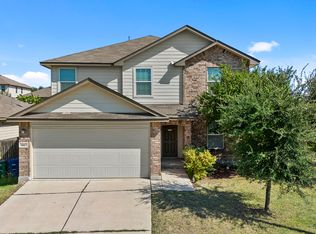
- $100-- bd-- ba-- sqft7002 Galaxy Brk, San Antonio, TX 78252Off Market
- $225,1003 bd2 ba1.6k sqft8014 Eclipse Bnd, San Antonio, TX 78252Off Market
- $100-- bd-- ba-- sqft7006 Galaxy Brk, San Antonio, TX 78252Off Market
- $216,0003 bd2 ba1.4k sqft8010 Eclipse Bnd, San Antonio, TX 78252Off Market
Nearby schools
GreatSchools rating
- 7/10Sun Valley Elementary SchoolGrades: PK-5Distance: 1.2 mi
- 5/10Francis R Scobee Middle SchoolGrades: 6-8Distance: 5.7 mi
- 4/10Southwest High SchoolGrades: 9-12Distance: 3.7 mi
Schools provided by the listing agent
- District: Southwest I.S.D.
Source: LERA MLS. This data may not be complete. We recommend contacting the local school district to confirm school assignments for this home.
Get a cash offer in 3 minutes
Find out how much your home could sell for in as little as 3 minutes with a no-obligation cash offer.
Estimated market value
$243,600
Get a cash offer in 3 minutes
Find out how much your home could sell for in as little as 3 minutes with a no-obligation cash offer.
Estimated market value
$243,600
- Texas
- Bexar County
- San Antonio
- 78252
- People Active in Community Effort
- 8026 Eclipse Bend
Nearby cities
Nearby neighborhoods
Nearby zip codes
Other San Antonio Topics
