Very rare spec by Bob Cole Custom Homes w/over 30 years experience. This is a custom home built for quality and efficiency. Estimated completion May 15th with opportunity to make some selections including paint, flooring, counter tops (quartz) (hurry). Exciting floor plan w/18' ceilings in 2 story great room, main floor master bedroom suite, large study up overlooking great room, main floor office, 5 bedroom 3 1/2 baths w/1 more room for expansion. A long list of extras including oversized 3 1/2 stall garage, custom built cabinets, built ins, drop station, wainscoting, 200 amp eclectic, composite deck w/metal railing, main floor laundry plus 2nd laundry avl in lower level, 2 fireplaces (1 42'' gas), foam insulation, 0.40 D4 siding (extra thick) so you don't experience common waviness 96% efficient 2 stage furnace w/humidifier, seamless gutters to storm sewer, 3 retaining walls (10-12k value) low E366 Energy star argon filled glass on all windows, extra wide driveway, extra city water meter for sprinkling. Master bedroom has crown molding w/lights, walk in closet w/2 custom built in dressers, shoe rack, tile shower, w/shelves, stand alone tub. Custom Kitchen has separate broom closet, rollouts on cabinets, trash bin, large center isle, stainless steel appliances, huge walk in pantry w/built ins, formal dining area w/cathedral ceilings + slider to 10x20 composite deck w/steps, main floor laundry w/folding table w/quartz. Mud room has desk w/drawers + drop zone. Shiplap, 9' ceilings, all quartz counters, FR has wet bar w/beverage refrigerator. All large rooms w/lots of closets. 200 amp electric, lots of lvt flooring. All 3 showers are tiled. Prime Railside community, one of the largest lots nearly 1 acres (.81 A!)
Room desc: foyer, office, gr, kit, da, mfu, mud room, 1/2 ba, MBR suite w/bath Up: large study, 2 br, ba W/o fr, 2 br, ba, 2nd laundry, storage, mech
Sold
Street View
$821,231
8026 Erie Dr SW, Byron Center, MI 49315
5beds
3,680sqft
Single Family Residence
Built in 2025
0.81 Acres Lot
$845,500 Zestimate®
$223/sqft
$4,838 Estimated rent
Home value
$845,500
$786,000 - $913,000
$4,838/mo
Zestimate® history
Owner options
List your home for rent
$4,838/mo
Rent Zestimate®
Find your next renter with Zillow Rental Manager. Plus, with online applications, you can quickly screen prospective tenants – for free.
$4,838/mo
Rent Zestimate®
Refinance and save
$5,117/mo
Est. payment
Refinancing to a lower rate could help reduce your monthly payments and save thousands over the life of the loan.
$5,117/mo
Est. payment
Explore your selling options
Work with a Zillow partner agent
Leverage their expertise and Zillow's premium Showcase listings to get your home seen by more buyers.
Get startedList with your own agent
Get your home in front of millions of buyers by listing it on Zillow.
Learn how to do itSell it yourself
Take full control of how buyers see your home on Zillow by listing For Sale by Owner (FSBO).
List your homeWhat's special
Zillow last checked:
Listing updated:
Listed by:
Anthony L Lewis,
RE/MAX of Grand Rapids (FH)
Bought with:
Anthony L Lewis
RE/MAX of Grand Rapids (FH)
Source: MichRIC,MLS#: 25008329
Facts & features
Interior
Bedrooms & bathrooms
- Bedrooms: 5
- Bathrooms: 4
- Full bathrooms: 3
- 1/2 bathrooms: 1
- Main level bedrooms: 1
Primary bedroom
- Level: Main
Bedroom 2
- Level: Upper
Bedroom 3
- Level: Upper
Bedroom 4
- Level: Lower
Bedroom 5
- Level: Lower
Primary bathroom
- Level: Main
Bathroom 2
- Level: Main
Bathroom 3
- Level: Upper
Bathroom 4
- Level: Lower
Den
- Level: Upper
Dining area
- Level: Main
Family room
- Level: Lower
Kitchen
- Level: Main
Laundry
- Level: Main
Laundry
- Level: Lower
Living room
- Level: Main
Office
- Level: Main
Utility room
- Level: Lower
Heating
- Forced Air
Cooling
- Central Air
Appliances
- Included: Humidifier, Bar Fridge, Dishwasher, Disposal, Microwave, Oven, Range, Refrigerator
- Laundry: Laundry Room, Main Level, Sink
Features
- Guest Quarters, Wet Bar, Center Island, Eat-in Kitchen, Pantry
- Flooring: Carpet, Tile
- Windows: Low-Emissivity Windows
- Basement: Walk-Out Access
- Number of fireplaces: 2
- Fireplace features: Family Room, Gas Log, Living Room
Interior area
- Total structure area: 2,480
- Total interior livable area: 3,680 sqft
- Finished area below ground: 0
Property
Parking
- Total spaces: 3
- Parking features: Garage Faces Front, Garage Door Opener
- Garage spaces: 3
Features
- Stories: 2
Lot
- Size: 0.81 Acres
- Dimensions: 141 x 142 x 114 x 112 x 270
- Features: Sidewalk
Details
- Parcel number: 412117426008
- Zoning description: Res
Construction
Type & style
- Home type: SingleFamily
- Architectural style: Traditional
- Property subtype: Single Family Residence
Materials
- Stone, Vinyl Siding
- Roof: Shingle
Condition
- New Construction
- New construction: Yes
- Year built: 2025
Details
- Builder name: Bob Cole Custom Homes
- Warranty included: Yes
Utilities & green energy
- Sewer: Public Sewer, Storm Sewer
- Water: Public
- Utilities for property: Phone Available, Natural Gas Available, Electricity Available, Cable Available, Natural Gas Connected
Community & HOA
Community
- Subdivision: Railside Phase 7
Location
- Region: Byron Center
Financial & listing details
- Price per square foot: $223/sqft
- Tax assessed value: $60,300
- Annual tax amount: $2,947
- Date on market: 3/7/2025
- Listing terms: Cash,Conventional
- Electric utility on property: Yes
- Road surface type: Paved
Price history
| Date | Event | Price |
|---|---|---|
| 6/6/2025 | Sold | $821,231-11.2%$223/sqft |
Source:  MichRIC #25008329 Report a problem MichRIC #25008329 Report a problem | ||
| 3/14/2025 | Pending sale | $924,900$251/sqft |
Source: MichRIC #25008329 Report a problem | ||
| 3/7/2025 | Price change | $924,900+15.6%$251/sqft |
Source: MichRIC #25008329 Report a problem | ||
| 4/29/2024 | Listed for sale | $799,900$217/sqft |
Source: MichRIC #24020557 Report a problem | ||
Public tax history
Tax history is unavailable.
Neighborhood: 49315
Nearby homes
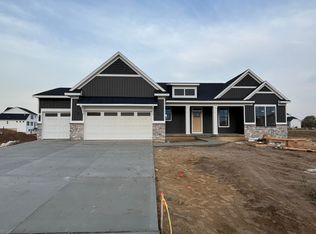
- $660,0004 bd4 ba2.8k sqft8025 Erie Dr, Byron Center, MI 49315Sold
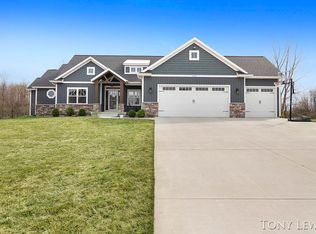
- $602,3000.41 Acres8102 Tramway Dr SW, Byron Center, MI 49315Off Market
- $789,9004 bd4 ba3.2k sqft3469 Conrail Dr SW, Byron Center, MI 49315Sold

- $920,300-- bd-- ba-- sqft8040 Homerich Ave SW, Byron Center, MI 49315Off Market
- $740,0005 bd4 ba3.3k sqft8100 Byron Depot Dr, Byron Center, MI 49315Sold
- $659,9004 bd3 ba2.5k sqft8140 Byron Depot Dr SW, Byron Center, MI 49315Sold
- $764,3354 bd3 ba2.6k sqft8130 Byron Depot Dr, Byron Center, MI 49315Sold
- $685,0004 bd3 ba2.6k sqft3447 Conrail Dr SW, Byron Center, MI 49315Sold
Nearby schools
GreatSchools rating
- 7/10Robert L. Nickels Intermediate SchoolGrades: 3-7Distance: 0.8 mi
- 7/10Byron Center High SchoolGrades: 9-12Distance: 2.5 mi
- 9/10Byron Center West Middle SchoolGrades: 6-9Distance: 0.9 mi
Get a cash offer in 3 minutes
Find out how much your home could sell for in as little as 3 minutes with a no-obligation cash offer.
Estimated market value
$845,500
Get a cash offer in 3 minutes
Find out how much your home could sell for in as little as 3 minutes with a no-obligation cash offer.
Estimated market value
$845,500
- Michigan
- Kent County
- Byron Center
- 49315
- 8026 Erie Dr SW
Nearby cities
Nearby neighborhoods
Nearby zip codes
Other Byron Center Topics
