Welcome to this beautifully maintained Carmel Model located within the highly sought-after Four Seasons 55+ gated community in El Dorado Hills. Offering 1,389 square feet on a .14-acre lot, this thoughtfully designed home features 2 bedrooms and 2 baths with an inviting layout perfect for comfortable everyday living. The interior showcases plantation shutters throughout, elegant granite countertops with tile backsplash in the kitchen and bathrooms, and updated stainless steel appliances, including a 5-burner gas range. Pull-out shelving in the kitchen cabinets enhances convenience and functionality. A cozy fireplace anchors the living space, while ceiling fans and silhouette sheer shades add comfort and style. Step outside to a spacious covered and uncovered patio area complete with a remote-control awning, fan, and outdoor storage shed-ideal for relaxing or entertaining. Additional highlights include replaced KITEC plumbing, HOA-maintained front landscaping, no Mello Roos, abundant garage cabinetry with workbench, a custom closet in the primary bedroom, and included refrigerator, washer, and dryer. Enjoy resort-style amenities that include pool, tennis, bocce ball, pickleball, gym, clubhouse, activities, community garden, walking trails, and so much more.
Closed
$559,000
8026 Fallview Way, El Dorado Hills, CA 95762
2beds
1,389sqft
Single Family Residence
Built in 2005
6,098 Square Feet Lot
$559,300 Zestimate®
$402/sqft
$3,089 Estimated rent
Home value
$559,300
$509,000 - $615,000
$3,089/mo
Zestimate® history
Owner options
List your home for rent
$3,089/mo
Rent Zestimate®
Find your next renter with Zillow Rental Manager. Plus, with online applications, you can quickly screen prospective tenants – for free.
$3,089/mo
Rent Zestimate®
Refinance and save
$3,861/mo
Est. payment
Refinancing to a lower rate could help reduce your monthly payments and save thousands over the life of the loan.
$3,861/mo
Est. payment
Explore your selling options
Work with a Zillow partner agent
Leverage their expertise and Zillow's premium Showcase listings to get your home seen by more buyers.
Get startedList with your own agent
Get your home in front of millions of buyers by listing it on Zillow.
Learn how to do itSell it yourself
Take full control of how buyers see your home on Zillow by listing For Sale by Owner (FSBO).
List your homeWhat's special
Silhouette sheer shadesUpdated stainless steel appliancesHoa-maintained front landscapingOutdoor storage shedRemote-control awningPlantation shutters throughoutCeiling fans
Zillow last checked:
Listing updated:
Listed by:
Deborah Tabar DRE #01893407 916-934-8104,
Windermere Signature Properties El Dorado Hills/Folsom
Bought with:
Shelley Wilson, DRE #02211993
Keller Williams Realty EDH
Source: MetroList Services of CA,MLS#: 226059188Originating MLS: MetroList Services, Inc.
Facts & features
Interior
Bedrooms & bathrooms
- Bedrooms: 2
- Bathrooms: 2
- Full bathrooms: 2
Rooms
- Room types: Master Bathroom, Bathroom, Master Bedroom, Great Room, Kitchen, Laundry, Living Room
Primary bedroom
- Features: Ground Floor, Walk-In Closet
Primary bathroom
- Features: Shower Stall(s), Fiberglass, Granite Counters, Tile, Window
Dining room
- Features: Breakfast Nook, Bar, Space in Kitchen
Kitchen
- Features: Breakfast Area, Granite Counters, Slab Counter
Heating
- Central, Fireplace(s), Natural Gas
Cooling
- Ceiling Fan(s), Central Air
Appliances
- Included: Free-Standing Gas Range, Free-Standing Refrigerator, Dishwasher, Disposal, Microwave, Plumbed For Ice Maker, Dryer, Washer
- Laundry: Laundry Room, Cabinets, Inside Room
Features
- Flooring: Carpet, Laminate, Linoleum, Tile
- Number of fireplaces: 1
- Fireplace features: Living Room, Gas Log, Gas
Interior area
- Total interior livable area: 1,389 sqft
Property
Parking
- Total spaces: 2
- Parking features: Attached, Restrictions, Garage Door Opener, Garage Faces Front, Interior Access
- Attached garage spaces: 2
Features
- Has private pool: Yes
- Pool features: In Ground, Community, Fenced, Sport, Lap
- Fencing: Back Yard,Metal,Entry Gate,Wood
Lot
- Size: 6,098 Square Feet
- Features: Auto Sprinkler F&R, Curb(s)/Gutter(s), Shape Regular, Landscape Back, Landscape Front
Details
- Additional structures: Shed(s)
- Parcel number: 117370005000
- Zoning description: CC-SP
- Special conditions: Trust
Construction
Type & style
- Home type: SingleFamily
- Architectural style: Ranch
- Property subtype: Single Family Residence
Materials
- Stone, Stucco, Frame, Wood
- Foundation: Slab
- Roof: Tile
Condition
- Year built: 2005
Details
- Builder name: K. Hovranian
Utilities & green energy
- Sewer: Public Sewer
- Water: Public, Meter on Site, Water District
- Utilities for property: Cable Available, Public, Electric, Sewer In & Connected, Internet Available, Underground Utilities, Natural Gas Connected
Community & HOA
Community
- Features: Gated
- Senior community: Yes
HOA
- Has HOA: Yes
- Amenities included: Barbecue, Pool, Clubhouse, Putting Green(s), Recreation Facilities, Fitness Center, Game Court Exterior, Spa/Hot Tub, Tennis Court(s), Trail(s), Gym, Other, Park
- Services included: Organized Activities, Common Areas, Pool, Recreation Facility, Road, Maintenance Grounds, Management
- HOA fee: $320 monthly
Location
- Region: El Dorado Hills
Financial & listing details
- Price per square foot: $402/sqft
- Tax assessed value: $488,194
- Price range: $559K - $559K
- Date on market: 5/21/2026
- Road surface type: Paved
Price history
| Date | Event | Price |
|---|---|---|
| 6/29/2026 | Sold | $559,000$402/sqft |
Source: MetroList Services of CA #226059188 Report a problem | ||
| 6/2/2026 | Pending sale | $559,000$402/sqft |
Source: MetroList Services of CA #226059188 Report a problem | ||
| 5/21/2026 | Listed for sale | $559,000+32.8%$402/sqft |
Source: MetroList Services of CA #226059188 Report a problem | ||
| 7/5/2017 | Sold | $421,000+8.1%$303/sqft |
Source: Public Record Report a problem | ||
| 4/27/2005 | Sold | $389,500$280/sqft |
Source: Public Record Report a problem | ||
Public tax history
| Year | Property taxes | Tax assessment |
|---|---|---|
| 2026 | -- | $488,194 +2% |
| 2025 | $5,212 +2% | $478,622 +2% |
| 2024 | $5,112 +2% | $469,238 +2% |
| 2023 | $5,013 +1.5% | $460,039 +2% |
| 2022 | $4,938 +1.4% | $451,020 +2% |
| 2021 | $4,869 +1.3% | $442,177 +1% |
| 2020 | $4,807 +1.5% | $437,644 +2% |
| 2019 | $4,734 +2.8% | $429,063 +2% |
| 2018 | $4,606 -1.1% | $420,650 -1% |
| 2017 | $4,657 +12% | $425,000 +13.3% |
| 2016 | $4,160 +16.6% | $375,000 +10.3% |
| 2015 | $3,567 | $340,000 +6.9% |
| 2014 | $3,567 | $318,000 |
| 2013 | -- | $318,000 |
| 2012 | -- | $318,000 |
| 2011 | -- | $318,000 -3.2% |
| 2010 | -- | $328,500 -7.1% |
| 2009 | -- | $353,500 -7.2% |
| 2008 | -- | $381,000 -5.9% |
| 2007 | -- | $404,923 |
| 2006 | -- | -- |
Find assessor info on the county website
Neighborhood: 95762
Nearby homes
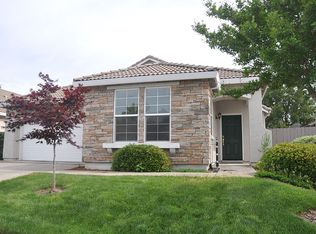
- $615,5002 bd2 ba1.5k sqft8030 Fallview Way, El Dorado Hills, CA 95762Off Market
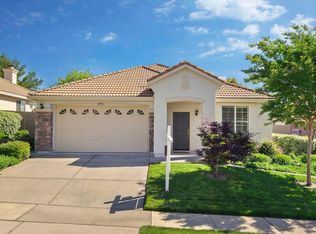
- $607,8002 bd2 ba1.7k sqft8022 Fallview Way, El Dorado Hills, CA 95762Off Market
- $581,0002 bd2 ba1.7k sqft8034 Fallview Way, El Dorado Hills, CA 95762Off Market
- $580,7002 bd2 ba1.5k sqft8016 Fallview Way, El Dorado Hills, CA 95762Off Market
- $588,0002 bd2 ba1.5k sqft7510 Doe Spring Way, El Dorado Hills, CA 95762Off Market
- $610,5002 bd2 ba1.7k sqft7506 Doe Spring Way, El Dorado Hills, CA 95762Off Market
- $631,3002 bd2 ba1.7k sqft7516 Doe Spring Way, El Dorado Hills, CA 95762Off Market
- $618,8002 bd2 ba1.7k sqft8027 Fallview Way, El Dorado Hills, CA 95762Off Market
Nearby schools
GreatSchools rating
- 10/10Miller's Hill SchoolGrades: 4-8Distance: 7.3 mi
- 10/10Oak Ridge High SchoolGrades: 8-12Distance: 2.9 mi
- 9/10Latrobe Elementary SchoolGrades: K-3Distance: 7.5 mi
Get a cash offer in 3 minutes
Find out how much your home could sell for in as little as 3 minutes with a no-obligation cash offer.
Estimated market value
$559,300
Get a cash offer in 3 minutes
Find out how much your home could sell for in as little as 3 minutes with a no-obligation cash offer.
Estimated market value
$559,300
- California
- El Dorado County
- El Dorado Hills
- 95762
- 8026 Fallview Way
