Skip main navigation
Sold
  • $680,500

    8026 Hopkins Ln, Indianapolis, IN 46250

    4beds
    5,132sqft
    Residential, Single Family Residence
    Built in 2002
    0.29 Acres Lot
    $785,300 Zestimate®
    $133/sqft
    $3,983 Estimated rent

    Home value

    $785,300

    $746,000 - $832,000

    $3,983/mo

    Zestimate® history
    Loading
    Loading...

    Owner options

    List your home for rent

    $3,983/mo

    Rent Zestimate®

    Find your next renter with Zillow Rental Manager. Plus, with online applications, you can quickly screen prospective tenants – for free.

    Learn more

    $3,983/mo

    Rent Zestimate®

    Refinance and save

    $4,591/mo

    Est. payment

    Refinancing to a lower rate could help reduce your monthly payments and save thousands over the life of the loan.

    See today's rates

    $4,591/mo

    Est. payment

    Explore your selling options

    Work with a Zillow partner agent

    Leverage their expertise and Zillow's premium Showcase listings to get your home seen by more buyers.

    Get started

    List with your own agent

    Get your home in front of millions of buyers by listing it on Zillow.

    Learn how to do it

    Sell it yourself

    Take full control of how buyers see your home on Zillow by listing For Sale by Owner (FSBO).

    List your home

    What's special

    Wet barGuest bdrmImmaculate homeRec rmDesirable sycamore springsGranite countertopsSpacious lwr lvl
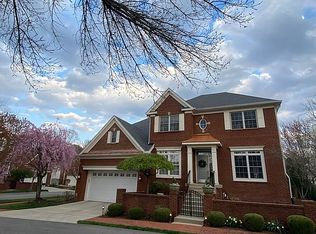
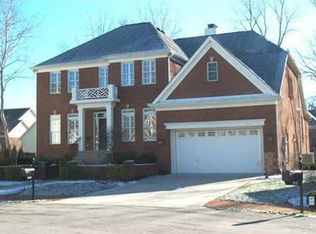
    Enjoy low-maintenance living in this immaculate home w/numerous updates nestled in a lushly landscaped setting in desirable Sycamore Springs. Spend summer evenings on the covered porch overlooking the renovated paver patio below w/built-in grilling area. Abundant natural light floods the interior of the home, which boasts beautiful hdwd floors, custom crown molding, den/office w/built-ins, gourmet kitchen w/custom cabinetry, stainless appliances & granite countertops open to the great room w/fplc & built-ins. Lovely main lvl primary suite features an updated spa-style bath & walk-in custom closet. Upstairs hosts two bedrooms & a loft. The spacious lwr lvl includes a rec rm, wet bar, guest bdrm, bonus rm & ex rm. Lawncare is included in HOA

    Zillow last checked:

    Listing updated:

    Listing Provided by:

    Bif Ward 317-590-7871,

    F.C. Tucker Company,

    Casley Ward Lewis 317-590-7865

    Bought with:

    Mallorie Wilson

    The Real Estate Group LLC

    Source: MIBOR as distributed by MLS GRID,MLS#: 21939753MLS Logo

    Facts & features

    Interior

    Bedrooms & bathrooms
    • Bedrooms: 4
    • Bathrooms: 4
    • Full bathrooms: 3
    • 1/2 bathrooms: 1
    • Main level bathrooms: 2
    • Main level bedrooms: 1
    Primary bedroom
    • Features: Hardwood
    • Level: Main
    • Area: 224 Square Feet
    • Dimensions: 16x14
    Bedroom 2
    • Features: Carpet
    • Level: Upper
    • Area: 169 Square Feet
    • Dimensions: 13x13
    Bedroom 3
    • Features: Carpet
    • Level: Upper
    • Area: 130 Square Feet
    • Dimensions: 13x10
    Bedroom 4
    • Features: Carpet
    • Level: Basement
    • Area: 180 Square Feet
    • Dimensions: 15x12
    Bonus room
    • Features: Carpet
    • Level: Basement
    • Area: 192 Square Feet
    • Dimensions: 16x12
    Dining room
    • Features: Hardwood
    • Level: Main
    • Area: 156 Square Feet
    • Dimensions: 13x12
    Exercise room
    • Features: Other
    • Level: Basement
    • Area: 276 Square Feet
    • Dimensions: 23x12
    Great room
    • Features: Hardwood
    • Level: Main
    • Area: 300 Square Feet
    • Dimensions: 20x15
    Kitchen
    • Features: Hardwood
    • Level: Main
    • Area: 260 Square Feet
    • Dimensions: 20x13
    Library
    • Features: Hardwood
    • Level: Main
    • Area: 132 Square Feet
    • Dimensions: 12x11
    Loft
    • Features: Carpet
    • Level: Upper
    • Area: 99 Square Feet
    • Dimensions: 11X09
    Play room
    • Features: Carpet
    • Level: Basement
    • Area: 870 Square Feet
    • Dimensions: 30x29
    Heating
    • Forced Air
    Cooling
    • Has cooling: Yes
    Appliances
    • Included: Gas Cooktop, Dishwasher, Disposal, Microwave, Oven, Refrigerator, Bar Fridge, Ice Maker, Warming Drawer
    • Laundry: Main Level
    Features
    • Breakfast Bar, Bookcases, High Ceilings, Hardwood Floors, Eat-in Kitchen, Walk-In Closet(s), Wet Bar
    • Flooring: Hardwood
    • Basement: Ceiling - 9+ feet,Daylight,Finished
    • Number of fireplaces: 1
    • Fireplace features: Great Room
    Interior area
    • Total structure area: 5,132
    • Total interior livable area: 5,132 sqft
    • Finished area below ground: 2,176

    Property

    Parking
    • Total spaces: 2
    • Parking features: Attached
    • Attached garage spaces: 2
    Features
    • Levels: Two
    • Stories: 2
    • Patio & porch: Covered, Patio
    Lot
    • Size: 0.29 Acres
    • Features: Gated Community, Sidewalks, Mature Trees, Trees-Small (Under 20 Ft)
    Details
    • Parcel number: 490220101013000800
    • Horse amenities: None

    Construction

    Type & style
    • Home type: SingleFamily
    • Architectural style: Traditional
    • Property subtype: Residential, Single Family Residence
    Materials
    • Brick, Wood Siding
    • Foundation: Concrete Perimeter
    Condition
    • New construction: No
    • Year built: 2002

    Utilities & green energy

    • Water: Municipal/City

    Community & neighborhood

    Community
    • Community features: Clubhouse, Fitness Center, Gated, Playground, Pool
    Location
    • Region: Indianapolis
    • Subdivision: Sycamore Springs

    HOA & financial

    HOA
    • Has HOA: Yes
    • HOA fee: $1,170 quarterly
    • Amenities included: Clubhouse, Fitness Center, Gated, Pool
    • Services included: Clubhouse, Entrance Common, Exercise Room, Lawncare, Maintenance Grounds, Maintenance, ParkPlayground, Management, Snow Removal
    • Association phone: 317-570-4358

    Price history

    DateEventPrice
    2/14/2024Sold$680,500-2.8%$133/sqft
    Source: MIBOR as distributed by MLS GRID #21939753 Report a problem
    1/8/2024Pending sale$699,900$136/sqft
    Source: MIBOR as distributed by MLS GRID #21939753 Report a problem
    11/29/2023Price change$699,900-3.5%$136/sqft
    Source: MIBOR as distributed by MLS GRID #21939753 Report a problem
    10/16/2023Price change$725,000-3.3%$141/sqft
    Source: MIBOR as distributed by MLS GRID #21939753 Report a problem
    8/24/2023Listed for sale$750,000+50%$146/sqft
    Source: MIBOR as distributed by MLS GRID #21939753 Report a problem
    4/15/2013Sold$500,000-4.8%$97/sqft
    Source: MIBOR as distributed by MLS GRID #21206259 Report a problem
    3/8/2013Pending sale$525,000$102/sqft
    Source: F.C. Tucker Company, Inc. #21206259 Report a problem
    11/28/2012Listed for sale$525,000$102/sqft
    Source: F.C. Tucker Company, Inc. #21206259 Report a problem

    Public tax history

    YearProperty taxesTax assessment
    2025$9,151 +0.5%$733,100 +10.1%
    2024$9,108 +2.4%$665,800 -0.4%
    2023$8,897 +10.3%$668,600 +4.9%
    2022$8,066 +8.6%$637,400 +8.3%
    2021$7,430 +6.3%$588,400 +2%
    2020$6,991 +3.2%$577,100 -1%
    2019$6,775 +5.7%$582,700 +0.5%
    2018$6,407 +7.2%$579,700 +4.8%
    2017$5,974 +11.9%$553,300 +0.1%
    2016$5,337 -0.2%$552,500 +8%
    2014$5,349 -4.1%$511,800 -5%
    2013$5,578 $538,600 +0.9%
    2012$5,578 $533,600 +7.2%
    2011-- $497,900
    2010$5,200 +1%$497,900 -9.8%
    2009$5,149 $551,800 +4.3%
    2007-- $529,200 +0.4%
    2006-- $526,900 +16.9%
    2005-- $450,700
    2004-- $450,700

    Find assessor info on the county website

    Neighborhood: Allisonville

    Nearby schools

    GreatSchools rating
    Get a cash offer in 3 minutes
    Find out how much your home could sell for in as little as 3 minutes with a no-obligation cash offer.
    Estimated market value
    $785,300
    Get a cash offer in 3 minutes
    Find out how much your home could sell for in as little as 3 minutes with a no-obligation cash offer.
    Estimated market value
    $785,300