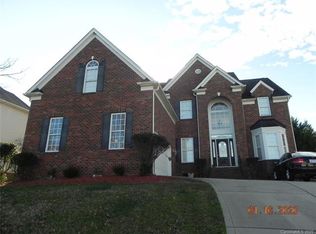
This beauty has all of the space you are looking for and then some! Great cul-de-sac location. 3700+ sq. ft. w/rocking chair front porch. Warm hrdwds on main w/ceramic tile in KIT/BRKFST area. Open KIT w/cooktop & wall oven & raised island perfect for entertaining. Inviting FAM RM overlooks fabulous screened-in rear porch. BR w/full BA on main floor perfect for those out-of-town or perm guests. Front & back staircases - take your pick! All new plush carpet upstairs. Large PRIMARY SUITE w/spacious spa-like bath & huge walk-in closet. Second floor also offers 3 add'l BRs w/two full BAs so no more fighting over bathrooms! Fabulous oversized BONUS RM. Long list of updates: landscaping & lights, fresh paint, cabinet hardware, rocker switches, light fixtures, Nest thermostats, dishwasher (2023), kitchen sink/faucet, disposal, beltless garage door opener & springs, painted garage door w/decorative hardware, crown molding, soft-close cabinets, AC & furnace (2021) & so much more! WELCOME HOME!
Closed
$625,000
8026 Leonine Ct, Charlotte, NC 28269
5beds
3,732sqft
Single Family Residence
Built in 2005
0.25 Acres Lot
$643,300 Zestimate®
$167/sqft
$3,379 Estimated rent
Home value
$643,300
$611,000 - $675,000
$3,379/mo
Zestimate® history
Owner options
List your home for rent
$3,379/mo
Rent Zestimate®
Find your next renter with Zillow Rental Manager. Plus, with online applications, you can quickly screen prospective tenants – for free.
$3,379/mo
Rent Zestimate®
Refinance and save
$3,920/mo
Est. payment
Refinancing to a lower rate could help reduce your monthly payments and save thousands over the life of the loan.
$3,920/mo
Est. payment
Explore your selling options
Work with a Zillow partner agent
Leverage their expertise and Zillow's premium Showcase listings to get your home seen by more buyers.
Get startedList with your own agent
Get your home in front of millions of buyers by listing it on Zillow.
Learn how to do itSell it yourself
Take full control of how buyers see your home on Zillow by listing For Sale by Owner (FSBO).
List your homeWhat's special
Crown moldingLight fixturesHuge walk-in closetFresh paintNest thermostatsLarge primary suiteWarm hrdwds
Zillow last checked:
Listing updated:
Listed by:
Consuelo Souders consuelo@ConsueloSouders.com,
Keller Williams Lake Norman
Bought with:
Lonnie Johnson
Equity South Charlotte Real Estate
Source: Canopy MLS as distributed by MLS GRID,MLS#: 4061428
Facts & features
Interior
Bedrooms & bathrooms
- Bedrooms: 5
- Bathrooms: 4
- Full bathrooms: 4
- Main level bedrooms: 1
Primary bedroom
- Level: Upper
Bedroom s
- Level: Main
Bedroom s
- Level: Upper
Bedroom s
- Level: Upper
Bedroom s
- Level: Upper
Bathroom full
- Level: Main
Bathroom full
- Level: Upper
Bathroom full
- Level: Upper
Bathroom full
- Level: Upper
Bonus room
- Level: Upper
Breakfast
- Level: Main
Dining room
- Level: Main
Great room
- Level: Main
Kitchen
- Level: Main
Laundry
- Level: Main
Living room
- Level: Main
Heating
- Floor Furnace
Cooling
- Central Air
Appliances
- Included: Dishwasher, Disposal, Electric Cooktop, Electric Oven, Exhaust Hood, Microwave, Plumbed For Ice Maker, Wall Oven
- Laundry: Electric Dryer Hookup, Laundry Room, Main Level, Washer Hookup
Features
- Attic Other, Breakfast Bar, Soaking Tub, Kitchen Island, Open Floorplan, Walk-In Closet(s), Walk-In Pantry, Whirlpool
- Flooring: Carpet, Hardwood, Tile
- Doors: Screen Door(s)
- Windows: Insulated Windows
- Has basement: No
- Attic: Other,Pull Down Stairs
- Fireplace features: Gas Log, Great Room
Interior area
- Total structure area: 3,732
- Total interior livable area: 3,732 sqft
- Finished area above ground: 3,732
- Finished area below ground: 0
Property
Parking
- Total spaces: 2
- Parking features: Driveway, Attached Garage, Garage Door Opener, Garage Faces Front, Keypad Entry, Garage on Main Level
- Attached garage spaces: 2
- Has uncovered spaces: Yes
Features
- Levels: Two
- Stories: 2
- Patio & porch: Front Porch, Patio, Screened
- Exterior features: In-Ground Irrigation
- Pool features: Community
Lot
- Size: 0.25 Acres
- Dimensions: 79 x 130 x 96 x 122
- Features: Cul-De-Sac
Details
- Parcel number: 02949356
- Zoning: MX1
- Special conditions: Standard
Construction
Type & style
- Home type: SingleFamily
- Property subtype: Single Family Residence
Materials
- Brick Partial, Vinyl
- Foundation: Crawl Space
- Roof: Shingle
Condition
- New construction: No
- Year built: 2005
Details
- Builder model: Belair
- Builder name: Shea Homes
Utilities & green energy
- Sewer: Public Sewer
- Water: City
- Utilities for property: Electricity Connected, Underground Power Lines, Underground Utilities
Community & HOA
Community
- Features: Cabana, Clubhouse, Fitness Center, Game Court, Golf, Lake Access, Picnic Area, Playground, Pond, Sidewalks, Sport Court, Street Lights, Tennis Court(s), Walking Trails
- Security: Security Service
- Subdivision: Highland Creek
HOA
- Has HOA: Yes
- HOA fee: $184 quarterly
- HOA name: Hawthorne Managment
- HOA phone: 704-377-0114
Location
- Region: Charlotte
Financial & listing details
- Price per square foot: $167/sqft
- Tax assessed value: $514,700
- Annual tax amount: $4,122
- Date on market: 8/18/2023
- Cumulative days on market: 5 days
- Listing terms: Cash,Conventional,FHA,VA Loan
- Electric utility on property: Yes
- Road surface type: Concrete, Paved
Price history
| Date | Event | Price |
|---|---|---|
| 9/25/2023 | Sold | $625,000$167/sqft |
Source:  Canopy MLS as distributed by MLS GRID #4061428 Report a problem Canopy MLS as distributed by MLS GRID #4061428 Report a problem | ||
| 8/18/2023 | Listed for sale | $625,000+31.6%$167/sqft |
Source: Canopy MLS as distributed by MLS GRID #4061428 Report a problem | ||
| 3/18/2021 | Sold | $475,000+5.6%$127/sqft |
Source: Canopy MLS as distributed by MLS GRID #3707525 Report a problem | ||
| 2/13/2021 | Pending sale | $450,000$121/sqft |
Source: Keller Williams Realty #3707525 Report a problem | ||
| 2/13/2021 | Contingent | $450,000$121/sqft |
Source: Canopy MLS as distributed by MLS GRID #3707525 Report a problem | ||
| 2/11/2021 | Listed for sale | $450,000+26.8%$121/sqft |
Source: Canopy MLS as distributed by MLS GRID #3707525 Report a problem | ||
| 6/2/2016 | Listing removed | $354,900$95/sqft |
Source: Keller Williams - Lake Norman - Cornelius #3129203 Report a problem | ||
| 5/20/2016 | Pending sale | $354,900$95/sqft |
Source: Keller Williams - Lake Norman - Cornelius #3129203 Report a problem | ||
| 5/20/2016 | Listed for sale | $354,9000%$95/sqft |
Source: Keller Williams - Lake Norman - Cornelius #3129203 Report a problem | ||
| 3/9/2016 | Sold | $355,000+0%$95/sqft |
Source: Canopy MLS as distributed by MLS GRID #3129203 Report a problem | ||
| 11/14/2015 | Listed for sale | $354,900+5.9%$95/sqft |
Source: Keller Williams - Lake Norman - Cornelius #3129203 Report a problem | ||
| 6/22/2005 | Sold | $335,000$90/sqft |
Source: Public Record Report a problem | ||
Public tax history
| Year | Property taxes | Tax assessment |
|---|---|---|
| 2025 | $4,122 +1.7% | $514,700 |
| 2024 | $4,051 +3.5% | $514,700 |
| 2023 | $3,914 -2.6% | $514,700 +27.6% |
| 2022 | $4,017 +0.3% | $403,300 |
| 2021 | $4,006 +0.2% | $403,300 |
| 2020 | $3,999 +0.4% | $403,300 |
| 2019 | $3,983 +4.3% | $403,300 +41.3% |
| 2018 | $3,819 +1.9% | $285,500 |
| 2017 | $3,749 | $285,500 |
| 2016 | $3,749 | $285,500 |
| 2015 | $3,749 +0.5% | $285,500 |
| 2014 | $3,729 | $285,500 |
| 2013 | -- | $285,500 |
| 2012 | -- | $285,500 |
| 2011 | -- | $285,500 -6.2% |
| 2010 | -- | $304,500 |
| 2009 | -- | $304,500 +1.5% |
| 2008 | -- | $300,100 |
| 2007 | -- | $300,100 |
| 2006 | -- | $300,100 +566.9% |
| 2005 | -- | $45,000 |
| 2004 | -- | -- |
Find assessor info on the county website
Neighborhood: Highland Creek
Nearby homes
- $582,4005 bd3 ba3.3k sqft8020 Leonine Ct, Charlotte, NC 28269Off Market
- $766,9004 bd4 ba4.6k sqft8030 Leonine Ct, Charlotte, NC 28269Off Market
- $581,6005 bd3 ba3.5k sqft7921 Moss Glen Ct, Charlotte, NC 28269Off Market
- $552,5004 bd3 ba3.4k sqft8012 Leonine Ct, Charlotte, NC 28269Off Market
- $585,9005 bd3 ba3k sqft7925 Moss Glen Ct, Charlotte, NC 28269Off Market
- $531,4004 bd3 ba2.8k sqft8025 Leonine Ct, Charlotte, NC 28269Off Market
- $3,1555 bd3 ba3k sqft8034 Leonine Ct, Charlotte, NC 28269For Rent
- $646,2006 bd4 ba3.8k sqft8029 Leonine Ct, Charlotte, NC 28269Off Market
Nearby schools
GreatSchools rating
- 7/10Highland Creek ElementaryGrades: K-5Distance: 0.9 mi
- 2/10Ridge Road Middle SchoolGrades: 6-8Distance: 0.9 mi
- 4/10Mallard Creek HighGrades: 9-12Distance: 1.6 mi
Schools provided by the listing agent
- Elementary: Highland Creek
- Middle: Ridge Road
- High: Mallard Creek
Source: Canopy MLS as distributed by MLS GRID. This data may not be complete. We recommend contacting the local school district to confirm school assignments for this home.
Get a cash offer in 3 minutes
Find out how much your home could sell for in as little as 3 minutes with a no-obligation cash offer.
Estimated market value
$643,300
Get a cash offer in 3 minutes
Find out how much your home could sell for in as little as 3 minutes with a no-obligation cash offer.
Estimated market value
$643,300
- North Carolina
- Mecklenburg County
- Charlotte
- 28269
- Highland Creek
- 8026 Leonine Ct
Nearby cities
Nearby neighborhoods
Nearby zip codes
Other Charlotte Topics
