Skip main navigation
For sale
  • Price cut: $14.1K (5/9)
    $645,900

    8026 Linda Vista Rd APT 1N, San Diego, CA 92111

    3beds
    1,216sqft
    : 
    Loading
    Get pre-qualified
    Condominium
    Built in 1979
    -- sqft lot
    $644,300 Zestimate®
    $531/sqft
    $431/mo HOA

    What's special

    One car garageNew exhaust fansFunctional layoutNew blinds throughoutOne assigned parking spaceRefinished tubsFull-size laundry area inside
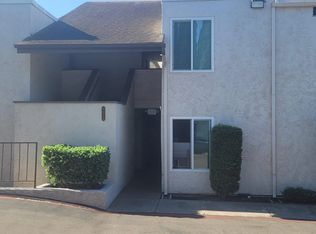
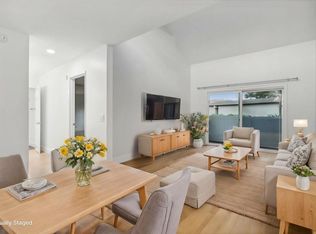
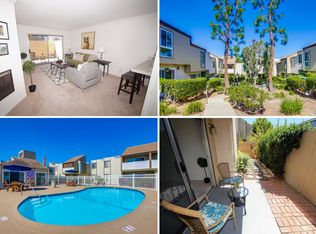
    Rarely available! Charming updated 2-story condo located in the heart of Linda Vista! This 3-bedroom, 2-bath home features a functional layout with a full-size laundry area inside for added convenience. Recently refreshed with interior paint, new blinds throughout, ceiling fans, and laminate flooring. Both bathrooms have been upgraded with new cabinetry, refinished tubs, new exhaust fans, new faucets, and light fixtures, offering a clean and move-in ready feel. Enjoy one car garage and one assigned parking. All bedrooms are upstairs. Ideally situated near major San Diego landmarks, including Sharp Memorial Hospital, Rady Children's Hospital, University of San Diego, and San Diego Mesa College. Enjoy easy access to 163 & 805 freeways and just a short drive—approximately 15 minutes—to Downtown San Diego. One garage and one assigned parking space; This community is Pet-friendly! Public transportation right around the corner. Enjoy a prime central location close to everything San Diego has to offer—just minutes to beautiful outdoor spaces like Mission Bay, Ocean Beach, and Tecolote Canyon Natural Park. You’ll also have convenient access to top shopping and dining at Fashion Valley Mall and throughout Mission Valley, along with proximity to major universities like University of San Diego, San Diego Mesa College, and UC San Diego. With easy freeway access, a short drive to La Jolla and Pacific Beach, and close proximity to San Diego International Airport, this location offers the perfect balance of convenience, lifestyle, and connectivity.
    87 days
    |
    737
    |
    32
    |

    Zillow last checked:

    Listing updated:

    Listed by:

    Bibiana Rico DRE #01320021 858-735-4663,

    RE/MAX Connections

    Source: SDMLS,MLS#: 260009229MLS LogoOriginating MLS: SDMLS

    Loading...

      Facts & features

      Interior

      Bedrooms & bathrooms
      • Bedrooms: 3
      • Bathrooms: 2
      • Full bathrooms: 2
      Heating
      • Radiant
      Cooling
      • N/K
      Appliances
      • Included: Disposal, Dryer, Garage Door Opener, Microwave, Electric Range, Counter Top
      • Laundry: Electric, Washer Hookup
      Features
      • Bathtub, Ceiling Fan, Open Floor Plan, Shower in Tub, Unfurnished, Cathedral-Vaulted Ceiling
      • Flooring: Laminate, Tile
      • Common walls with other units/homes: No Unit Above or Below,Middle,2+ common walls
      Interior area
      • Total structure area: 1,216
      • Total interior livable area: 1,216 sqft
      Video & virtual tour

      Property

      Parking
      • Total spaces: 2
      • Parking features: Detached
      • Garage spaces: 1
      Features
      • Levels: 2 Story
      • Stories: 2
      • Patio & porch: Slab, Patio
      • Pool features: Below Ground, Community/Common
      • Fencing: Full,Gate,Wood
      • Has view: Yes
      • View description: N/K
      • Frontage type: N/K
      Details
      • Parcel number: 4204506714

      Construction

      Type & style
      • Home type: Condo
      • Architectural style: Ranch
      • Property subtype: Condominium
      Materials
      • Wood/Stucco
      • Roof: Rock/Gravel,Common Roof
      Condition
      • Updated/Remodeled
      • Year built: 1979

      Utilities & green energy

      • Sewer: Sewer Connected
      • Water: Available
      • Utilities for property: Electricity Available, Electricity Connected, Water Available, Sewer Connected, Water Connected

      Community & HOA

      Community
      • Features: Clubhouse/Rec Room, Laundry Facilities, Pet Restrictions, Pool
      • Security: Smoke Detector
      • Subdivision: LINDA VISTA
      HOA
      • Amenities included: Club House, Hot Water, Pool
      • Services included: Common Area Maintenance, Exterior Bldg Maintenance, Hot Water, Limited Insurance, Roof Maintenance, Termite, Trash Pickup
      • HOA fee: $431 monthly
      • HOA name: Sunset Meadows
      Location
      • Region: San Diego

      Financial & listing details

      • Price per square foot: $531/sqft
      • Tax assessed value: $195,350
      • Annual tax amount: $2,390
      • Date on market: 4/16/2026
      • Listing terms: Cash,Conventional
      • Electric utility on property: Yes

        Estimated market value

        $644,300

        $612,000 - $677,000

        $3,389/mo

        Price history

        DateEventPrice
        5/9/2026Price change$645,900-2.1%$531/sqft
        Source: SDMLS #260009229 Report a problem
        4/17/2026Listed for sale$660,000$543/sqft
        Source: SDMLS #260009229 Report a problem

        Public tax history

        YearProperty taxesTax assessment
        2025$2,390 +4%$195,350 +2%
        2024$2,298 +2.3%$191,520 +2%
        2023$2,245 +2.8%$187,765 +2%
        2022$2,184 +0.8%$184,085 +2%
        2021$2,168 +1.3%$180,476 +1%
        2020$2,141 +3.4%$178,626 +2%
        2019$2,071 +5.4%$175,124 +2%
        2018$1,965 +2.5%$171,691 +2%
        2017$1,916 +1.7%$168,325 +2%
        2016$1,884 +1.5%$165,025 +1.5%
        2015$1,855 +1.6%$162,547 +2%
        2014$1,825 $159,364 +0.5%
        2013-- $158,645 +2%
        2012-- $155,535 +2%
        2011-- $152,486 +0.8%
        2010-- $151,347 -0.2%
        2009-- $151,708 +2%
        2008-- $148,734 +2%
        2007-- $145,818 +2%
        2006-- $142,960 +2%
        2005-- $140,158 +2%
        2004-- $137,411 +1.9%
        2003-- $134,894 +2%
        2002-- $132,250 +2%
        2001-- $129,658
        Find assessor info on the county website

        Monthly payment

        Est. payment

        Payment breakdown

        Explore the cost of this home by adjusting the details. Changes won't be saved.
        All calculations are estimates and provided by Zillow, Inc. for informational purposes only. Actual amounts may vary.
        HOA fees may include property taxes on listings classified as Co-Ops. Contact the listing agent and/or owner for fee details.
        Mortgage interest rates are dependent on a number of factors, including credit score, down payment, and repayment length. Interest rate data provided by Zillow Group Marketplace, Inc. as of 1/1/1970 from various mortgage lenders with which we have lead or other similar arrangements; the Estimated Payment is an average of those rates.
        See how much you could borrow to make a competitive offer.

        Climate risks

        Neighborhood: Clairemont Mesa East

        Getting around

        63 / 100
        Somewhat Walkable
        39 / 100
        Some Transit
        55 / 100
        Bikeable

        Nearby schools

        GreatSchools rating

        A local agent can set up tours, give advice and negotiate with sellers.

        Browse local experts

        Similar homes

            • Local buyer's agents are ready to help