Welcome to your dream home in the highly sought-after, gated community of Silverado Moon in McAllen, proudly zoned to the prestigious Sharyland ISD. This stunning new construction offers 1,800 sq. ft. of thoughtfully designed living space featuring 3 spacious bedrooms and 2.5 luxurious baths. The unique courtyard-style layout includes a side patio, perfect for outdoor entertaining or relaxing evenings. Enjoy a 2-car garage with front and rear access, a color-stamped driveway, durable solid stucco exterior, sprinkler system and landscaping. The modern farmhouse interior includes 100% LED Daylight, high decorative ceilings, wood-like tile flooring, spray foam insulation all walls and attic. The primary bath offers a free standing soaking tub and a walk-in shower. This home is equipped with kitchen appliance suite, electric cooktop, and quartz countertops. This home truly blends luxury, comfort, and smart design-and is Energy Efficient Certified. Schedule your private tour today!
Sold
Price Unknown
8026 N 49th Ln, McAllen, TX 78504
3beds
1,800sqft
Single Family Residence, Residential
Built in 2025
6,756 Square Feet Lot
$353,100 Zestimate®
$--/sqft
$2,583 Estimated rent
Home value
$353,100
$314,000 - $395,000
$2,583/mo
Zestimate® history
Owner options
List your home for rent
$2,583/mo
Rent Zestimate®
Find your next renter with Zillow Rental Manager. Plus, with online applications, you can quickly screen prospective tenants – for free.
$2,583/mo
Rent Zestimate®
Refinance and save
$400/mo
Est. payment
Refinancing to a lower rate could help reduce your monthly payments and save thousands over the life of the loan.
$400/mo
Est. payment
Explore your selling options
Work with a Zillow partner agent
Leverage their expertise and Zillow's premium Showcase listings to get your home seen by more buyers.
Get startedList with your own agent
Get your home in front of millions of buyers by listing it on Zillow.
Learn how to do itSell it yourself
Take full control of how buyers see your home on Zillow by listing For Sale by Owner (FSBO).
List your homeWhat's special
Modern farmhouse interiorHigh decorative ceilingsSide patioSpacious bedroomsColor-stamped drivewayWood-like tile flooringQuartz countertops
Zillow last checked:
Listing updated:
Listed by:
Monica Salinas 956-340-2088,
The Firm Real Estate Co. Llc
Source: Greater McAllen AOR,MLS#: 469819
Facts & features
Interior
Bedrooms & bathrooms
- Bedrooms: 3
- Bathrooms: 3
- Full bathrooms: 2
- 1/2 bathrooms: 1
Dining room
- Description: Living Area(s): 1
Living room
- Description: Living Area(s): 1
Heating
- Has Heating (Unspecified Type)
Cooling
- Central Air, Electric
Appliances
- Included: Electric Water Heater, Smooth Electric Cooktop, Dishwasher, Disposal, Microwave, Convection Oven, Built-In Refrigerator
- Laundry: Laundry Room, Washer/Dryer Connection
Features
- Countertops (Quartz), Ceiling Fan(s), High Ceilings, Walk-In Closet(s)
- Flooring: Tile
- Windows: Double Pane Windows, No Window Coverings
Interior area
- Total structure area: 1,800
- Total interior livable area: 1,800 sqft
Property
Parking
- Total spaces: 2
- Parking features: Attached, Garage Door Opener
- Attached garage spaces: 2
Features
- Patio & porch: Covered Patio
- Exterior features: Sprinkler System
- Fencing: Landscaped,Wood
Lot
- Size: 6,756 Square Feet
- Features: Curb & Gutters, Professional Landscaping, Sidewalks, Sprinkler System
Details
- Parcel number: S356300000006400
- Other equipment: 1 Year Warranty
Construction
Type & style
- Home type: SingleFamily
- Property subtype: Single Family Residence, Residential
Materials
- Other, Stucco
- Foundation: Slab
- Roof: Shingle
Condition
- New Construction
- New construction: Yes
- Year built: 2025
Utilities & green energy
- Sewer: Public Sewer
- Water: Public
Green energy
- Energy efficient items: Thermostat
Community & HOA
Community
- Features: Curbs, Gated, Sidewalks, Street Lights
- Security: Smoke Detector(s)
- Subdivision: Silverado Moon
HOA
- Has HOA: Yes
- HOA fee: $400 annually
- HOA name: Streamline Management
Location
- Region: Mcallen
Financial & listing details
- Annual tax amount: $2
- Date on market: 9/27/2025
- Road surface type: Paved
Price history
| Date | Event | Price |
|---|---|---|
| 1/5/2026 | Sold | -- |
Source: Greater McAllen AOR #469819 Report a problem | ||
| 12/21/2025 | Pending sale | $369,000$205/sqft |
Source: Greater McAllen AOR #469819 Report a problem | ||
| 9/27/2025 | Listed for sale | $369,000$205/sqft |
Source: Greater McAllen AOR #469819 Report a problem | ||
| 8/18/2025 | Listing removed | $369,000$205/sqft |
Source: Greater McAllen AOR #469819 Report a problem | ||
| 4/28/2025 | Listed for sale | $369,000$205/sqft |
Source: Greater McAllen AOR #469819 Report a problem | ||
Public tax history
Tax history is unavailable.
Neighborhood: 78504
Nearby homes
- $52,800-- bd-- ba-- sqft2102 N 49th Ln, McAllen, TX 78501Off Market
- $--3 bd2 ba1.3k sqft2106 N 49th Ln, McAllen, TX 78501Sold
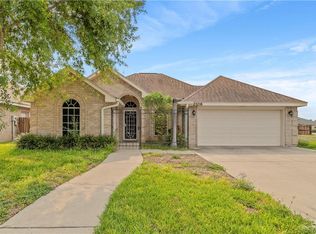
- $230,3004 bd2 ba1.7k sqft2101 N 49th St, McAllen, TX 78501Off Market
- $251,5003 bd2 ba1.9k sqft2103 N 49th St, McAllen, TX 78501Off Market
- $238,8004 bd2 ba1.7k sqft2105 N 49th St, McAllen, TX 78501Off Market
- $240,4004 bd2 ba1.7k sqft2110 N 49th Ln, McAllen, TX 78501Off Market
- $197,5003 bd2 ba1.4k sqft4909 Upas St, McAllen, TX 78501Off Market
- $217,5003 bd2 ba1.3k sqft4913 Upas St, McAllen, TX 78501Off Market
- $212,6003 bd2 ba1.4k sqft4909 W Upas Ave, McAllen, TX 78501Off Market
Nearby schools
GreatSchools rating
- 8/10Donna Wernecke Elementary SchoolGrades: PK-6Distance: 2.2 mi
- 7/10Sharyland North Junior High SchoolGrades: 7-8Distance: 3.3 mi
- 6/10Sharyland Pioneer High SchoolGrades: 9-12Distance: 5 mi
Schools provided by the listing agent
- Elementary: O'Garza
- Middle: North Jr. High
- High: Sharyland Pioneer H.S.
- District: Sharyland ISD
Source: Greater McAllen AOR. This data may not be complete. We recommend contacting the local school district to confirm school assignments for this home.
- Texas
- Hidalgo County
- McAllen
- 78504
- 8026 N 49th Ln
