Skip main navigation
Sold for $275,000
  • $275,000

    8026 Newport Ave, Omaha, NE 68122

    3beds
    1,364sqft
    Single Family Residence
    Built in 1996
    5,227 Square Feet Lot
    $292,100 Zestimate®
    $202/sqft
    $2,204 Estimated rent

    Home value

    $292,100

    $277,000 - $307,000

    $2,204/mo

    Zestimate® history
    Loading
    Loading...

    Owner options

    List your home for rent

    $2,204/mo

    Rent Zestimate®

    Find your next renter with Zillow Rental Manager. Plus, with online applications, you can quickly screen prospective tenants – for free.

    Learn more

    $2,204/mo

    Rent Zestimate®

    Refinance and save

    $1,900/mo

    Est. payment

    Refinancing to a lower rate could help reduce your monthly payments and save thousands over the life of the loan.

    See today's rates

    $1,900/mo

    Est. payment

    Explore your selling options

    Work with a Zillow partner agent

    Leverage their expertise and Zillow's premium Showcase listings to get your home seen by more buyers.

    Get started

    List with your own agent

    Get your home in front of millions of buyers by listing it on Zillow.

    Learn how to do it

    Sell it yourself

    Take full control of how buyers see your home on Zillow by listing For Sale by Owner (FSBO).

    List your home

    What's special

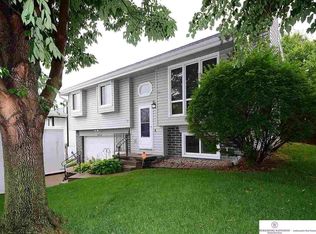
    Open House canceled. Reviewing all offers Saturday at 1 p.m. Professionally redesigned w/ quality & luxury in mind. This house has been updated top to bottom, in an out; windows, lighting, cabinets, flooring, paint, countertops, bathrooms, backsplash & drop zone just to name a few. Large custom back deck with footings built for a future roof. Enjoy open concept dining rm. living along w/vaulted ceiling for the perfect set up. You will love the space, functionality & additions in the kitchen. An abundance of natural light through the Vinyl windows throughout the house. Nice bedrooms in the upper level all w/unique updates. The bathrooms in this home are unbelievable, every inch has used to perfection, no expense was spared. Basement w/ more great living space & another custom addition of the murphy bed! Perfect for guests & more family. Nice laundry area w/decent storage space. Outside items to love include no backyard neighbors, fenced in yard, storage shed & deck w/ a great view.

    Zillow last checked:

    Listing updated:

    Listed by:

    Matthew Heller 402-615-1747,

    NP Dodge RE Sales Inc WA Cty

    Bought with:

    Cristina Gonzalez, 20191014

    Better Homes and Gardens R.E.

    Source: GPRMLS,MLS#: 22314833MLS Logo

    Facts & features

    Interior

    Bedrooms & bathrooms
    • Bedrooms: 3
    • Bathrooms: 2
    • Full bathrooms: 1
    • 3/4 bathrooms: 1
    Primary bedroom
    • Features: Wall/Wall Carpeting, Ceiling Fan(s)
    • Level: Second
    • Area: 136.53
    • Dimensions: 12.3 x 11.1
    Bedroom 2
    • Features: Wall/Wall Carpeting, Ceiling Fan(s)
    • Level: Second
    • Area: 87.4
    • Dimensions: 9.5 x 9.2
    Bedroom 3
    • Features: Wall/Wall Carpeting, Ceiling Fan(s)
    • Level: Second
    • Area: 97.52
    • Dimensions: 10.6 x 9.2
    Primary bathroom
    • Features: Full, Double Sinks
    Dining room
    • Features: Wall/Wall Carpeting, Cath./Vaulted Ceiling, Ceiling Fans, Sliding Glass Door
    • Level: Main
    • Area: 81.7
    • Dimensions: 9.5 x 8.6
    Family room
    • Features: Luxury Vinyl Plank
    • Level: Basement
    • Area: 128.26
    • Dimensions: 12.1 x 10.6
    Kitchen
    • Features: Cath./Vaulted Ceiling, Pantry, Luxury Vinyl Tile
    • Level: Main
    • Area: 111.2
    • Dimensions: 11.12 x 10
    Living room
    • Features: Wall/Wall Carpeting, Cath./Vaulted Ceiling
    • Level: Main
    • Area: 164.28
    • Dimensions: 14.8 x 11.1
    Basement
    • Area: 964
    Heating
    • Natural Gas, Forced Air
    Cooling
    • Central Air
    Appliances
    • Included: Range, Refrigerator, Dishwasher, Microwave, Double Oven
    • Laundry: Concrete Floor
    Features
    • Ceiling Fan(s)
    • Flooring: Vinyl, Carpet, Concrete, Luxury Vinyl, Tile
    • Doors: Sliding Doors
    • Basement: Partial,Partially Finished
    • Has fireplace: No
    Interior area
    • Total structure area: 1,364
    • Total interior livable area: 1,364 sqft
    • Finished area above ground: 1,056
    • Finished area below ground: 308

    Property

    Parking
    • Total spaces: 2
    • Parking features: Attached, Built-In, Garage, Garage Door Opener
    • Attached garage spaces: 2
    Features
    • Levels: Multi/Split
    • Patio & porch: Deck
    • Exterior features: Sprinkler System
    • Fencing: Wood
    Lot
    • Size: 5,227 Square Feet
    • Dimensions: 56 x 100
    • Features: Up to 1/4 Acre., City Lot, Subdivided, Level
    Details
    • Additional structures: Shed(s)
    • Parcel number: 2546024233

    Construction

    Type & style
    • Home type: SingleFamily
    • Architectural style: Traditional
    • Property subtype: Single Family Residence
    Materials
    • Masonite
    • Foundation: Block
    • Roof: Composition
    Condition
    • Not New and NOT a Model
    • New construction: No
    • Year built: 1996

    Utilities & green energy

    • Sewer: Public Sewer
    • Water: Public
    • Utilities for property: Cable Available

    Community & HOA

    Community
    • Subdivision: Wynnewood 2nd
    HOA
    • Has HOA: No
    Location
    • Region: Omaha

    Financial & listing details

    • Price per square foot: $202/sqft
    • Tax assessed value: $250,600
    • Annual tax amount: $3,520
    • Date on market: 7/6/2023
    • Listing terms: VA Loan,FHA,Conventional,Cash
    • Ownership: Fee Simple

    Price history

    DateEventPrice
    7/28/2026Listing removed$294,500$216/sqft
    Source: GPRMLS #22617916 Report a problem
    7/16/2026Price change$294,500-1.7%$216/sqft
    Source: GPRMLS #22617916 Report a problem
    6/25/2026Listed for sale$299,500+8.9%$220/sqft
    Source: GPRMLS #22617916 Report a problem
    8/4/2023Sold$275,000+5.8%$202/sqft
    Source: GPRMLS #22314833 Report a problem
    7/10/2023Pending sale$260,000$191/sqft
    Source: GPRMLS #22314833 Report a problem
    7/6/2023Listed for sale$260,000+108%$191/sqft
    Source: GPRMLS #22314833 Report a problem
    6/27/2011Listing removed$125,000$92/sqft
    Source: CBSHOME Real Estate #21105389 Report a problem
    5/12/2011Price change$125,000-3.8%$92/sqft
    Source: CBSHOME Real Estate #21105389 Report a problem
    3/28/2011Listed for sale$130,000+2.4%$95/sqft
    Source: CBSHOME #21105389 Report a problem
    8/27/2004Sold$127,000+7.6%$93/sqft
    Source: GPRMLS #462611 Report a problem
    7/21/2003Sold$118,000$87/sqft
    Source: Public Record Report a problem

    Public tax history

    YearProperty taxesTax assessment
    2025$4,190 +0.2%$250,600
    2024$4,181 -4.4%$250,600 +20.9%
    2023$4,372 +24.2%$207,200 +25.7%
    2022$3,520 +0.9%$164,900
    2021$3,490 +7.9%$164,900 +9.1%
    2020$3,235 -0.3%$151,100
    2019$3,245 +10.1%$151,100 +10.2%
    2018$2,948 +7%$137,100 +15.3%
    2017$2,755 $118,900 -7.4%
    2016$2,755 +8.5%$128,400 +7%
    2015$2,540 $120,000
    2014-- $120,000
    2013-- $120,000
    2012-- $120,000 -3.7%
    2011-- $124,600
    2009$2,587 $124,600
    2008-- $124,600
    2005-- $124,600 +21.1%
    2004-- $102,900
    Find assessor info on the county website

    Neighborhood: 68122

    Nearby schools

    GreatSchools rating
    Schools provided by the listing agent
    • Elementary: Boyd
    • Middle: Morton
    • High: Northwest
    • District: Omaha

    Source: GPRMLS. This data may not be complete. We recommend contacting the local school district to confirm school assignments for this home.

    Get pre-qualified for a loan
    At Zillow Home Loans, we can pre-qualify you in as little as 5 minutes with no impact to your credit score.

    An equal housing lender. NMLS #10287.

    Sell for more on Zillow
    Get a Zillow Showcase℠ listing at no additional cost and you could sell for .
    $292,100
    2% more
    +$5,842
    With Zillow Showcase(estimated)
    $297,942