Skip main navigation
Off market
  • Price Unknown

    8026 S Alaska St, Oscoda, MI 48750

    3beds
    1,255sqft
    Single Family Residence, Townhouse
    Built in 1960
    3,920 Square Feet Lot
    $-- Zestimate®
    $--/sqft
    $-- Estimated rent

    Home value

    Not available

    Estimated sales range

    Not available

    Not available

    Zestimate® history
    Loading
    Loading...

    Owner options

    List your home for rent

    Find your next renter with Zillow Rental Manager. Plus, with online applications, you can quickly screen prospective tenants – for free.

    Learn more
    Refinance and save

    $696/mo

    Est. payment

    Refinancing to a lower rate could help reduce your monthly payments and save thousands over the life of the loan.

    See today's rates

    $696/mo

    Est. payment

    Explore your selling options

    Work with a Zillow partner agent

    Leverage their expertise and Zillow's premium Showcase listings to get your home seen by more buyers.

    Get started

    List with your own agent

    Get your home in front of millions of buyers by listing it on Zillow.

    Learn how to do it

    Sell it yourself

    Take full control of how buyers see your home on Zillow by listing For Sale by Owner (FSBO).

    List your home

    What's special

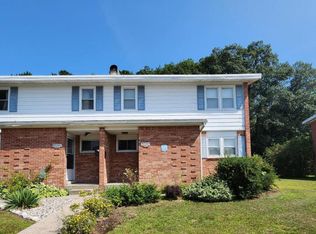
    3 Bed 1 1/2 Bath Townhome with beautiful backyard private setting, backing to State Land for your enjoyment. Partial basement is great for extra storage or multiple uses, 1 Car Garage keeps the vehicle clean and dry! Refinished Pecan Hardwood flooring on main level, updated Kitchen Appliances included and 1/2 bath off the foyer entrance. Upper level has 3 generous size bedrooms and Full Bath. Lots of storage throughout makes this desirable, and a Great Place to call home. Some updates include 1/2 Bath, Kitchen Flooring, Carpet on stairs to upper level and all bedrooms too, along with Newer Hot Water Heater and Washer/Dryer! Villages of Oscoda offers common areas, walking trails, lawn maintenance, snow removal and trash pickup. Care Free Living with Lk Huron, Scenic River Rd and inland lakes all close by~ Lakewood Shores Golf Course is fantastic if you wish to Golf, so much to offer with Huron National Forest too!

    This property is not currently displayed as for sale or rent on Zillow. This may be different from what's on other websites or public sources.

    Zillow last checked:

    Listing updated:

    Listed by:

    Susan Fairbanks C:989-820-0775,

    CENTURY 21 SIGNATURE REALTY 989-362-4261

    Bought with:

    MEMBER NON

    NON MEMBER

    Source: NGLRMLS,MLS#: 1851720MLS Logo

    Facts & features

    Interior

    Bedrooms & bathrooms
    • Bedrooms: 3
    • Bathrooms: 2
    • Full bathrooms: 1
    • 1/2 bathrooms: 1
    • Main level bathrooms: 1
    Rooms
    • Room types: Dining Room
    Primary bedroom
    • Level: Upper
    • Area: 142.6
    • Dimensions: 12.4 x 11.5
    Bedroom 2
    • Level: Upper
    • Area: 107
    • Dimensions: 10.7 x 10
    Bedroom 3
    • Level: Upper
    • Area: 86.78
    • Dimensions: 10.7 x 8.11
    Primary bathroom
    • Features: Shared
    Dining room
    • Level: Main
    • Area: 161.37
    • Dimensions: 16.3 x 9.9
    Kitchen
    • Level: Main
    • Area: 98.77
    • Dimensions: 11.9 x 8.3
    Living room
    • Level: Main
    • Area: 141.69
    • Dimensions: 12.11 x 11.7
    Heating
    • Forced Air, Natural Gas
    Cooling
    • Central Air
    Appliances
    • Included: Refrigerator, Oven/Range, Dishwasher, Microwave, Washer, Dryer, Gas Water Heater
    • Laundry: Lower Level
    Features
    • Entrance Foyer, Drywall, Cable TV, High Speed Internet, WiFi
    • Flooring: Wood, Vinyl, Carpet
    • Windows: Drapes, Curtain Rods
    • Basement: Partial,Unfinished
    • Has fireplace: No
    • Fireplace features: None
    Interior area
    • Total structure area: 1,255
    • Total interior livable area: 1,255 sqft
    • Finished area above ground: 1,255
    • Finished area below ground: 0

    Property

    Parking
    • Total spaces: 1
    • Parking features: Detached, Concrete Floors, Asphalt
    • Garage spaces: 1
    Accessibility
    • Accessibility features: None
    Features
    • Patio & porch: Covered
    • Exterior features: Sidewalk, Rain Gutters
    • Waterfront features: None
    Lot
    • Size: 3,920 Square Feet
    • Dimensions: 23 x 171
    • Features: Level, Landscaped, Subdivided
    Details
    • Additional structures: Shed(s)
    • Parcel number: 066O7000035300
    • Zoning description: Residential

    Construction

    Type & style
    • Home type: Townhouse
    • Architectural style: Townhouse
    • Property subtype: Single Family Residence, Townhouse
    • Attached to another structure: Yes
    Materials
    • Frame, Vinyl Siding, Brick
    • Foundation: Block
    • Roof: Asphalt
    Condition
    • New construction: No
    • Year built: 1960

    Utilities & green energy

    • Sewer: Public Sewer
    • Water: Public
    Green energy
    • Energy efficient items: Not Applicable
    • Water conservation: Not Applicable

    Community & HOA

    Community
    • Features: Common Area, Trails
    • Security: Smoke Detector(s)
    • Subdivision: VILLAGES OF OSCODA
    HOA
    • Services included: Trash, Snow Removal, Maintenance Grounds
    • HOA fee: $696 annually
    Location
    • Region: Oscoda

    Financial & listing details

    • Annual tax amount: $685
    • Date on market: 8/1/2025
    • Cumulative days on market: 99 days
    • Listing agreement: Exclusive Right Sell
    • Listing terms: Conventional,Cash,FHA,VA Loan
    • Ownership type: Private Owner
    • Road surface type: Asphalt

    Price history

    DateEventPrice
    11/28/2018Sold$54,500$43/sqft
    Source: NGLRMLS #1851720 Report a problem

    Public tax history

    Tax history is unavailable.

    Neighborhood: 48750

    Nearby schools

    GreatSchools rating
    Schools provided by the listing agent
    • District: Oscoda Area Schools

    Source: NGLRMLS. This data may not be complete. We recommend contacting the local school district to confirm school assignments for this home.