Skip main navigation
Off market
  • $587,300

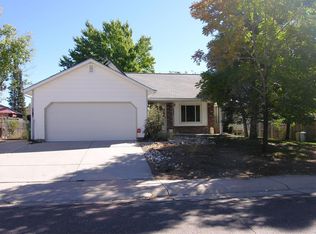
    8026 S Flower St, Littleton, CO 80128

    3beds
    3baths
    1,575sqft
    SingleFamily
    Built in 1981
    7,840 Square Feet Lot
    $587,300 Zestimate®
    $373/sqft
    $2,887 Estimated rent

    Home value

    $587,300

    $558,000 - $617,000

    $2,887/mo

    Zestimate® history
    Loading
    Loading...

    Owner options

    List your home for rent

    $2,887/mo

    Rent Zestimate®

    Find your next renter with Zillow Rental Manager. Plus, with online applications, you can quickly screen prospective tenants – for free.

    Learn more

    $2,887/mo

    Rent Zestimate®

    Refinance and save

    $3,362/mo

    Est. payment

    Refinancing to a lower rate could help reduce your monthly payments and save thousands over the life of the loan.

    See today's rates

    $3,362/mo

    Est. payment

    Explore your selling options

    Work with a Zillow partner agent

    Leverage their expertise and Zillow's premium Showcase listings to get your home seen by more buyers.

    Get started

    List with your own agent

    Get your home in front of millions of buyers by listing it on Zillow.

    Learn how to do it

    Sell it yourself

    Take full control of how buyers see your home on Zillow by listing For Sale by Owner (FSBO).

    List your home

    What's special

    THIS IS AN ENTERTAINER'S DREAM! Don't miss out on your opportunity to own this fabulous home in a neighborhood with no HOA rules! The detached over-sized garage/shop is an incredible bonus for this property! Over 800 sq ft to store or work on your hobbies or whatever! It has it's own 220 volt electric service, is heated and so much more. Please see the supplements above above. The residence is a welcome retreat with unexpectedly large bedrooms & a big family room to enjoy with your friends & family. The back yard is a fabulous place to entertain & a great size for playing & having fun. The front porch is 16x16 composite & the rear decks are 20x30 (with wrought iron railings) and 20x20 made of composite also. The 8 person hot tub has a 16x18 gazebo with all around windows, satellite & surround speaker. The built-in stone gas grill & fire pit welcome you to hand out. There is plenty of storage in the stand alone shed & attached shed against the house. You'd better hurry up!

    This property is off market, which means it's not currently listed for sale or rent on Zillow. This may be different from what's available on other websites or public sources.

    Facts & features

    Interior

    Bedrooms & bathrooms
    • Bedrooms: 3
    • Bathrooms: 3
    Heating
    • Forced air, Gas
    Cooling
    • Central
    Appliances
    • Included: Dishwasher, Dryer, Garbage disposal, Microwave, Range / Oven, Refrigerator, Washer
    Features
    • Window Coverings
    • Flooring: Carpet, Hardwood, Laminate
    • Has fireplace: Yes
    Interior area
    • Total interior livable area: 1,575 sqft

    Property

    Parking
    • Total spaces: 14
    • Parking features: Garage - Attached, Garage - Detached
    Features
    • Has spa: Yes
    Lot
    • Size: 7,840 Square Feet
    Details
    • Parcel number: 5934411009

    Construction

    Type & style
    • Home type: SingleFamily
    • Architectural style: Traditional
    Materials
    • Frame
    • Roof: Composition
    Condition
    • Year built: 1981

    Utilities & green energy

    • Sewer: Public
    • Water: Public

    Community & HOA

    Location
    • Region: Littleton

    Financial & listing details

    • Price per square foot: $373/sqft
    • Tax assessed value: $567,637
    • Annual tax amount: $3,561

    Price history

    DateEventPrice
    10/22/2018Sold$450,000+2.3%$286/sqft
    Source: HomeSmart Intl Solds #5635352_80128 Report a problem
    9/6/2018Pending sale$440,000$279/sqft
    Source: HomeSmart Realty Group #5635352 Report a problem
    9/6/2018Listed for sale$440,000$279/sqft
    Source: HomeSmart Realty Group #5635352 Report a problem

    Public tax history

    YearProperty taxesTax assessment
    2025$3,561 +0%$35,478 -2.4%
    2024$3,559 +14.9%$36,342
    2023$3,099 -1.3%$36,342 +17%
    2022$3,139 +18.1%$31,065 -2.8%
    2021$2,657 $31,960 +17.8%
    2020$2,657 +1.3%$27,121
    2019$2,624 +11%$27,121 +15%
    2018$2,363 $23,589
    2017$2,363 +22.7%$23,589 +17.6%
    2016$1,926 +100%$20,054
    2015$963 -39%$20,054 +28.4%
    2014$1,579 -2.7%$15,622
    2013$1,622 +1.9%$15,622 -3.6%
    2012$1,592 -3.2%$16,206
    2011$1,644 +0.1%$16,206 -3.8%
    2010$1,643 +1.7%$16,850
    2009$1,616 +4.2%$16,850 +2%
    2008$1,551 +0%$16,520 +3.8%
    2007$1,551 +2.4%$15,920 +1.3%
    2006$1,515 +1.9%$15,720 +4.1%
    2005$1,487 +8.3%$15,100
    2004$1,373 -1.3%$15,100
    2003$1,392 +1.7%$15,100 +0.1%
    2002$1,369 +8.5%$15,080 +18.9%
    2001$1,262 +4.1%$12,680
    2000$1,212 $12,680
    Find assessor info on the county website

    Neighborhood: 80128

    Nearby schools

    GreatSchools rating
    Schools provided by the listing agent
    • Elementary: Coronado
    • Middle: Falcon Bluffs
    • High: Chatfield
    • District: Jefferson County R-1

    Source: The MLS. This data may not be complete. We recommend contacting the local school district to confirm school assignments for this home.

    Get a cash offer in 3 minutes
    Find out how much your home could sell for in as little as 3 minutes with a no-obligation cash offer.
    Estimated market value
    $587,300
    Get a cash offer in 3 minutes
    Find out how much your home could sell for in as little as 3 minutes with a no-obligation cash offer.
    Estimated market value
    $587,300