Offering interest rate buydowns or closing cost. Recently updated home on quiet street. Kitchen updates include beautiful quartz counters, custom painted cabinets with addition of crown molding, backsplash, stainless steel gas stove, dishwasher, and OTR microwave. Pendant lights updated over island and throughout home. All bathroom updated with brand new vanities, custom tile and paint. Brand new carpet upstairs to offer warmth while laminate in high traffic area offer easy cleaning and maintenance. Laundry can be daunting but with the updates in the laundry room, which include, large butcher block counters, pull out drawers, cabinet storage and shelf drying racks, it can be conquered. Master bath has been updated with a large stand up shower, double vanity, mirrors, and light fixtures. Living room and master bedroom have beautiful accent walls. This is not your average cookie cutter home with all it's custom updates, it's a must see.
Sold
Price Unknown
8026 SOOTHING CRK, San Antonio, TX 78244
4beds
2,229sqft
Single Family Residence
Built in 2020
5,009 Square Feet Lot
$270,500 Zestimate®
$--/sqft
$1,927 Estimated rent
Home value
$270,500
$252,000 - $292,000
$1,927/mo
Zestimate® history
Owner options
List your home for rent
$1,927/mo
Rent Zestimate®
Find your next renter with Zillow Rental Manager. Plus, with online applications, you can quickly screen prospective tenants – for free.
$1,927/mo
Rent Zestimate®
Refinance and save
$132/mo
Est. payment
Refinancing to a lower rate could help reduce your monthly payments and save thousands over the life of the loan.
$132/mo
Est. payment
Explore your selling options
Work with a Zillow partner agent
Leverage their expertise and Zillow's premium Showcase listings to get your home seen by more buyers.
Get startedList with your own agent
Get your home in front of millions of buyers by listing it on Zillow.
Learn how to do itSell it yourself
Take full control of how buyers see your home on Zillow by listing For Sale by Owner (FSBO).
List your homeWhat's special
Stainless steel gas stoveBeautiful quartz countersBrand new carpetBrand new vanitiesQuiet streetLarge stand up showerCrown molding
Zillow last checked:
Listing updated:
Listed by:
Brenda Zambrano TREC #610781 (210) 742-1657,
One2Three Realty
Source: LERA MLS,MLS#: 1835315
Facts & features
Interior
Bedrooms & bathrooms
- Bedrooms: 4
- Bathrooms: 3
- Full bathrooms: 2
- 1/2 bathrooms: 1
Primary bedroom
- Level: Upper
- Area: 195
- Dimensions: 15 x 13
Bedroom 2
- Area: 132
- Dimensions: 12 x 11
Bedroom 3
- Area: 143
- Dimensions: 11 x 13
Bedroom 4
- Area: 132
- Dimensions: 12 x 11
Primary bathroom
- Features: Double Vanity
- Area: 120
- Dimensions: 10 x 12
Family room
- Area: 289
- Dimensions: 17 x 17
Kitchen
- Area: 176
- Dimensions: 11 x 16
Heating
- Central, Natural Gas
Cooling
- Central Air
Appliances
- Included: Microwave, Range, Gas Cooktop, Disposal, Dishwasher
Features
- Two Living Area, Eat-in Kitchen, Kitchen Island, High Ceilings, Walk-In Closet(s)
- Flooring: Carpet, Vinyl
- Has basement: No
- Has fireplace: No
- Fireplace features: Not Applicable
Interior area
- Total structure area: 2,229
- Total interior livable area: 2,229 sqft
Property
Parking
- Total spaces: 1
- Parking features: One Car Garage, Attached
- Attached garage spaces: 1
Features
- Stories: 2
- Patio & porch: Covered
- Exterior features: Sprinkler System
- Pool features: None
- Fencing: Privacy
Lot
- Size: 5,009 Square Feet
Details
- Parcel number: 050807880040
Construction
Type & style
- Home type: SingleFamily
- Architectural style: Traditional
- Property subtype: Single Family Residence
Materials
- Brick, Fiber Cement
- Foundation: Slab
- Roof: Composition
Condition
- Pre-Owned
- New construction: No
- Year built: 2020
Utilities & green energy
- Water: Water System
Community & HOA
Community
- Features: None
- Subdivision: Kendall Brook Unit 1b
HOA
- Has HOA: Yes
- HOA fee: $132 quarterly
- HOA name: SPECTRUM ASSOCIATION MANAGEMENT
Location
- Region: San Antonio
Financial & listing details
- Annual tax amount: $5,348
- Date on market: 1/16/2025
- Cumulative days on market: 216 days
- Listing terms: Conventional,FHA,VA Loan,Cash
Price history
| Date | Event | Price |
|---|---|---|
| 5/23/2025 | Sold | -- |
Source:  LERA MLS #1835315 Report a problem LERA MLS #1835315 Report a problem | ||
| 5/20/2025 | Pending sale | $280,000$126/sqft |
Source: LERA MLS #1835315 Report a problem | ||
| 4/19/2025 | Contingent | $280,000$126/sqft |
Source: LERA MLS #1835315 Report a problem | ||
| 4/9/2025 | Price change | $280,000-1.8%$126/sqft |
Source: LERA MLS #1835315 Report a problem | ||
| 4/1/2025 | Price change | $285,000-3.4%$128/sqft |
Source: LERA MLS #1835315 Report a problem | ||
| 3/27/2025 | Price change | $295,000+1.7%$132/sqft |
Source: LERA MLS #1835315 Report a problem | ||
| 3/20/2025 | Price change | $290,000-1.7%$130/sqft |
Source: LERA MLS #1835315 Report a problem | ||
| 3/13/2025 | Price change | $295,000-1.7%$132/sqft |
Source: LERA MLS #1835315 Report a problem | ||
| 2/28/2025 | Price change | $299,999-1.6%$135/sqft |
Source: LERA MLS #1835315 Report a problem | ||
| 2/26/2025 | Price change | $304,999-1.6%$137/sqft |
Source: LERA MLS #1835315 Report a problem | ||
| 2/1/2025 | Price change | $309,999-3.1%$139/sqft |
Source: LERA MLS #1835315 Report a problem | ||
| 1/16/2025 | Listed for sale | $320,000+14.3%$144/sqft |
Source: LERA MLS #1835315 Report a problem | ||
| 10/14/2024 | Listing removed | $280,000$126/sqft |
Source: LERA MLS #1813339 Report a problem | ||
| 10/3/2024 | Listed for sale | $280,000+15.7%$126/sqft |
Source: LERA MLS #1813339 Report a problem | ||
| 1/15/2021 | Sold | -- |
Source: LERA MLS #1491701 Report a problem | ||
| 11/21/2020 | Pending sale | $242,000$109/sqft |
Source: D.R. Horton - San Antonio Report a problem | ||
| 11/5/2020 | Price change | $242,000+1.3%$109/sqft |
Source: D.R. Horton - San Antonio Report a problem | ||
| 10/1/2020 | Price change | $239,000+1.3%$107/sqft |
Source: D.R. Horton - San Antonio Report a problem | ||
| 9/17/2020 | Price change | $236,000+2.2%$106/sqft |
Source: D.R. Horton - San Antonio Report a problem | ||
| 9/14/2020 | Price change | $231,000+0.4%$104/sqft |
Source: D.R. Horton - San Antonio Report a problem | ||
| 9/12/2020 | Listed for sale | $230,000$103/sqft |
Source: D.R. Horton - San Antonio Report a problem | ||
Public tax history
Tax history is unavailable.
Neighborhood: 78244
Nearby homes
- $235,2004 bd3 ba1.8k sqft8018 Soothing Crk, San Antonio, TX 78244Off Market

- $239,1004 bd3 ba1.9k sqft8207 Green Gully, San Antonio, TX 78244Off Market

- $202,9003 bd2 ba1.3k sqft8019 Soothing Crk, San Antonio, TX 78244Off Market
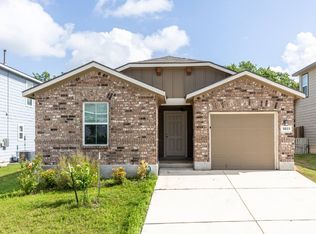
- $254,2004 bd2 ba1.9k sqft5626 Tranquil Cove, San Antonio, TX 78251Off Market
- $240,3004 bd3 ba2k sqft5715 Soothing Water, San Antonio, TX 78244Off Market
- $259,1004 bd3 ba2.2k sqft8218 Green Gully, San Antonio, TX 78244Off Market
- $218,9003 bd2 ba1.5k sqft8018 Bronzerock Dr, San Antonio, TX 78244Off Market
- $290,4005 bd2 ba2.8k sqft8019 Bronzerock Dr, San Antonio, TX 78244Off Market
- $209,9003 bd2 ba1.3k sqft5806 Tranquil Cv, Converse, TX 78109Off Market
Nearby schools
GreatSchools rating
- 2/10Escondido Elementary SchoolGrades: PK-5Distance: 0.6 mi
- 2/10Henry Metzger Middle SchoolGrades: 6-8Distance: 1.2 mi
- 3/10Karen Wagner High SchoolGrades: 9-12Distance: 2.5 mi
Schools provided by the listing agent
- Elementary: Escondido Elementary
- Middle: Metzger
- High: Wagner
- District: Judson
Source: LERA MLS. This data may not be complete. We recommend contacting the local school district to confirm school assignments for this home.
Get a cash offer in 3 minutes
Find out how much your home could sell for in as little as 3 minutes with a no-obligation cash offer.
Estimated market value
$270,500
Get a cash offer in 3 minutes
Find out how much your home could sell for in as little as 3 minutes with a no-obligation cash offer.
Estimated market value
$270,500
- Texas
- Bexar County
- San Antonio
- 78244
- 8026 SOOTHING CRK
Nearby cities
Nearby neighborhoods
Nearby zip codes
Other San Antonio Topics
