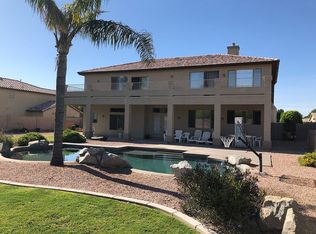
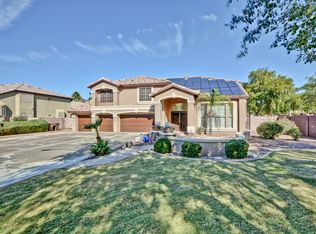
This immaculate 5br-4.5ba, 4 car garage home, in the beautiful, gated community of Silver Crest in Peoria, shows pride of ownership throughout! The impressive 40'x46' detached RV Garage features 3/4 bath w/direct access from the pool, A/C/heat, multiple 220V outlets, multiple air jacks for compressor hook up, built-in cabinets 30amp plug outside for RV hookups and dump station inside garage as well as outside. Bonus - HOA approved RV parking! Enter the home to a spacious living room w/gas fireplace and a step-up formal dining room. The well-appointed kitchen features an ample amount of cabinetry, granite countertops, spacious island, double ovens, Thermador gas cooktop, RO system and a great overlook into the large family room with soaring ceilings! The downstairs primary suite includes a split shower and soaker tub, granite countertops and a custom closet. Oversized loft/game room space with a separate exit to the balcony overlooking the backyard. Upstairs includes 4 additional spacious bedrooms with 2 full baths. Step outside to your private oasis! Refinished saltwater pool w/water feature and cool decking, extensive covered patio space, brand new turf and built in BBQ w/kitchen space, perfect for entertaining! By far one of the best cared for homes in the community! Close proximity to Great Hearts/Glendale Prep, new restaurants and shopping at 83rd & Happy Valley, and close distance to Four Corners at Lake Pleasant & Happy Valley with plenty of shopping and dining options. Don't miss your opportunity to check out this beautiful home!
Sold for $1,125,000
$1,125,000
8026 W VILLA LINDO Drive, Peoria, AZ 85383
5beds
4,623sqft
Single Family Residence
Built in 2001
0.42 Acres Lot
$1,125,900 Zestimate®
$243/sqft
$5,636 Estimated rent
Home value
$1,125,900
$1.02M - $1.24M
$5,636/mo
Zestimate® history
Owner options
List your home for rent
$5,636/mo
Rent Zestimate®
Find your next renter with Zillow Rental Manager. Plus, with online applications, you can quickly screen prospective tenants – for free.
$5,636/mo
Rent Zestimate®
Refinance and save
$7,082/mo
Est. payment
Refinancing to a lower rate could help reduce your monthly payments and save thousands over the life of the loan.
$7,082/mo
Est. payment
Explore your selling options
Work with a Zillow partner agent
Leverage their expertise and Zillow's premium Showcase listings to get your home seen by more buyers.
Get startedList with your own agent
Get your home in front of millions of buyers by listing it on Zillow.
Learn how to do itSell it yourself
Take full control of how buyers see your home on Zillow by listing For Sale by Owner (FSBO).
List your homeWhat's special
Downstairs primary suiteBalcony overlooking the backyardDouble ovensRo systemBrand new turfThermador gas cooktopSpacious island
Zillow last checked:
Listing updated:
Listed by:
Brittany Axelson 602-616-4690,
Lake Pleasant Real Estate,
Rachelle R Johnson 602-377-4897,
Lake Pleasant Real Estate
Bought with:
Leslie Young, SA711242000
Russ Lyon Sotheby's International Realty
Source: ARMLS,MLS#: 6878211
Facts & features
Interior
Bedrooms & bathrooms
- Bedrooms: 5
- Bathrooms: 5
- Full bathrooms: 4
- 1/2 bathrooms: 1
Heating
- Electric, Natural Gas
Cooling
- Central Air, Ceiling Fan(s), Programmable Thmstat
Appliances
- Included: Dryer, Washer, Reverse Osmosis, Refrigerator, Built-in Microwave, Dishwasher, Disposal, Gas Cooktop
- Laundry: Inside
Features
- High Speed Internet, Granite Counters, Double Vanity, Master Downstairs, Eat-in Kitchen, Breakfast Bar, 9+ Flat Ceilings, Vaulted Ceiling(s), Kitchen Island, Pantry, Full Bth Master Bdrm, Separate Shwr & Tub
- Flooring: Carpet, Tile
- Windows: Solar Screens, Double Pane Windows
- Has basement: No
- Number of fireplaces: 1
- Fireplace features: Living Room, Gas
Interior area
- Total structure area: 4,623
- Total interior livable area: 4,623 sqft
Property
Parking
- Total spaces: 18
- Parking features: RV Access/Parking, Gated, RV Gate, Garage Door Opener, Extended Length Garage, Direct Access, Attch'd Gar Cabinets, Over Height Garage, Detached, RV Garage
- Garage spaces: 8
- Uncovered spaces: 10
Features
- Stories: 2
- Patio & porch: Covered, Patio
- Exterior features: Balcony, Private Street(s), Storage, Built-in Barbecue, RV Hookup
- Has private pool: Yes
- Pool features: Diving Pool
- Spa features: None
- Fencing: Block
Lot
- Size: 0.42 Acres
- Features: North/South Exposure, Sprinklers In Rear, Sprinklers In Front, Desert Back, Desert Front, Cul-De-Sac, Synthetic Grass Frnt, Synthetic Grass Back, Auto Timer H2O Front, Auto Timer H2O Back
Details
- Parcel number: 20114359
Construction
Type & style
- Home type: SingleFamily
- Architectural style: Ranch
- Property subtype: Single Family Residence
Materials
- Stucco, Wood Frame, Painted
- Roof: Tile
Condition
- Year built: 2001
Details
- Builder name: Hancock Homes
Utilities & green energy
- Electric: 220 Volts in Kitchen
- Sewer: Public Sewer
- Water: Pvt Water Company
Community & HOA
Community
- Features: Gated, Biking/Walking Path
- Security: Fire Sprinkler System
- Subdivision: SILVER CREST AT TREASURE CANYON REPLAT
HOA
- Has HOA: Yes
- Services included: Maintenance Grounds
- HOA fee: $600 quarterly
- HOA name: SILVER CREST
- HOA phone: 480-948-5860
Location
- Region: Peoria
Financial & listing details
- Price per square foot: $243/sqft
- Tax assessed value: $883,500
- Annual tax amount: $5,712
- Date on market: 10/2/2025
- Cumulative days on market: 186 days
- Listing terms: Cash,Conventional,1031 Exchange,VA Loan
- Ownership: Fee Simple
- Electric utility on property: Yes
Price history
| Date | Event | Price |
|---|---|---|
| 12/12/2025 | Sold | $1,125,000-6.3%$243/sqft |
Source:  ARMLS #6878211 Report a problem ARMLS #6878211 Report a problem | ||
| 10/24/2025 | Price change | $1,200,000-3.2%$260/sqft |
Source: ARMLS #6878211 Report a problem | ||
| 10/13/2025 | Price change | $1,240,000-0.4%$268/sqft |
Source: ARMLS #6878211 Report a problem | ||
| 9/18/2025 | Price change | $1,245,000-0.4%$269/sqft |
Source: ARMLS #6878211 Report a problem | ||
| 9/10/2025 | Price change | $1,249,6000%$270/sqft |
Source: ARMLS #6878211 Report a problem | ||
| 9/3/2025 | Price change | $1,249,7000%$270/sqft |
Source: ARMLS #6878211 Report a problem | ||
| 8/27/2025 | Price change | $1,249,8000%$270/sqft |
Source: ARMLS #6878211 Report a problem | ||
| 8/20/2025 | Price change | $1,249,9000%$270/sqft |
Source: ARMLS #6878211 Report a problem | ||
| 8/12/2025 | Price change | $1,250,000-1.6%$270/sqft |
Source: ARMLS #6878211 Report a problem | ||
| 7/8/2025 | Price change | $1,270,000-0.4%$275/sqft |
Source: ARMLS #6878211 Report a problem | ||
| 6/10/2025 | Listed for sale | $1,275,000+10.9%$276/sqft |
Source: ARMLS #6878211 Report a problem | ||
| 1/23/2024 | Listing removed | $1,150,000+9.5%$249/sqft |
Source: ARMLS #6490710 Report a problem | ||
| 3/2/2023 | Sold | $1,050,000-4.5%$227/sqft |
Source: ARMLS #6510475 Report a problem | ||
| 2/10/2023 | Pending sale | $1,100,000$238/sqft |
Source: ARMLS #6510475 Report a problem | ||
| 1/21/2023 | Listed for sale | $1,100,000-4.3%$238/sqft |
Source: ARMLS #6510475 Report a problem | ||
| 12/4/2022 | Listing removed | $1,150,000$249/sqft |
Source: ARMLS #6490710 Report a problem | ||
| 11/18/2022 | Listed for sale | $1,150,000+115%$249/sqft |
Source: ARMLS #6490710 Report a problem | ||
| 7/16/2013 | Sold | $535,000-5.3%$116/sqft |
Source: Public Record Report a problem | ||
| 6/12/2013 | Price change | $565,000-0.1%$122/sqft |
Source: West USA Realty #4940526 Report a problem | ||
| 6/6/2013 | Pending sale | $565,500$122/sqft |
Source: West USA Realty #4940526 Report a problem | ||
| 6/2/2013 | Price change | $565,500-5%$122/sqft |
Source: West USA Realty #4940526 Report a problem | ||
| 5/22/2013 | Listed for sale | $595,500+51.7%$129/sqft |
Source: West USA Realty #4940526 Report a problem | ||
| 3/28/2001 | Sold | $392,568$85/sqft |
Source: Public Record Report a problem | ||
Public tax history
| Year | Property taxes | Tax assessment |
|---|---|---|
| 2025 | $5,228 +3.1% | $88,350 -5.6% |
| 2024 | $5,069 -1.1% | $93,560 +62.2% |
| 2023 | $5,127 -4.8% | $57,685 +1.5% |
| 2022 | $5,383 -8.6% | $56,860 +5.3% |
| 2021 | $5,887 -1.1% | $54,020 +8.4% |
| 2020 | $5,953 -3.2% | $49,830 -0.6% |
| 2019 | $6,147 | $50,110 +1.5% |
| 2018 | $6,147 +1.7% | $49,370 +3.7% |
| 2017 | $6,045 +7.2% | $47,600 -0.1% |
| 2016 | $5,641 +11.7% | $47,650 +1% |
| 2015 | $5,048 | $47,200 +12.7% |
| 2014 | -- | $41,870 +7.4% |
| 2013 | -- | $39,000 |
| 2012 | -- | $39,000 -5.3% |
| 2011 | -- | $41,180 -2.8% |
| 2010 | -- | $42,380 -22.3% |
| 2009 | -- | $54,560 -22.1% |
| 2008 | -- | $70,050 +4.5% |
| 2007 | -- | $67,050 +82.4% |
| 2006 | -- | $36,750 |
| 2005 | -- | $36,750 +18.5% |
| 2004 | -- | $31,000 |
| 2003 | -- | $31,000 +171% |
| 2002 | -- | $11,440 |
Find assessor info on the county website
Neighborhood: Treasure Canyon
Nearby homes
- $1,038,8005 bd4 ba4.5k sqft8034 W Villa Lindo Dr, Peoria, AZ 85383Off Market
- $934,4006 bd4 ba4.5k sqft8018 W Villa Lindo Dr, Peoria, AZ 85383Off Market
- $1,076,2005 bd3 ba4.5k sqft8029 W Emory Ln, Peoria, AZ 85383Off Market

- $981,5005 bd3 ba4.6k sqft8042 W Villa Lindo Dr, Peoria, AZ 85383Off Market

- $1,022,9005 bd3 ba3.7k sqft8021 W Emory Ln, Peoria, AZ 85383Off Market
- $950,0005 bd4 ba4.5k sqft8037 W Emory Ln, Peoria, AZ 85383Off Market
- $1,036,3005 bd5 ba4.6k sqft8025 W Villa Lindo Dr, Peoria, AZ 85383Off Market
- $930,4005 bd3 ba4.1k sqft8033 W Villa Lindo Dr, Peoria, AZ 85383Off Market
Nearby schools
GreatSchools rating
- 8/10Frontier Elementary SchoolGrades: PK-8Distance: 2.1 mi
- 5/10Sunrise Mountain High SchoolGrades: 7-12Distance: 2 mi
Schools provided by the listing agent
- Elementary: Frontier Elementary School
- Middle: Frontier Elementary School
- High: Sunrise Mountain High School
- District: Peoria Unified School District
Source: ARMLS. This data may not be complete. We recommend contacting the local school district to confirm school assignments for this home.
Get a cash offer in 3 minutes
Find out how much your home could sell for in as little as 3 minutes with a no-obligation cash offer.
Estimated market value
$1,125,900
Get a cash offer in 3 minutes
Find out how much your home could sell for in as little as 3 minutes with a no-obligation cash offer.
Estimated market value
$1,125,900
- Arizona
- Maricopa County
- Peoria
- 85383
- Treasure Canyon
- 8026 W VILLA LINDO Drive
Nearby cities
Nearby neighborhoods
Nearby zip codes
Other Peoria Topics
