Skip main navigation
Off market
  • $239,900

    8026 Wynwood Dr #8026, Saint Louis, MO 63123

    3beds
    1,500sqft
    Townhouse
    Built in ----
    -- sqft lot
    $239,900 Zestimate®
    $160/sqft
    $1,931 Estimated rent

    Home value

    $239,900

    $202,000 - $285,000

    $1,931/mo

    Zestimate® history
    Loading
    Loading...

    Owner options

    List your home for rent

    $1,931/mo

    Rent Zestimate®

    Find your next renter with Zillow Rental Manager. Plus, with online applications, you can quickly screen prospective tenants – for free.

    Learn more

    $1,931/mo

    Rent Zestimate®

    Refinance and save

    $1,587/mo

    Est. payment

    Refinancing to a lower rate could help reduce your monthly payments and save thousands over the life of the loan.

    See today's rates

    $1,587/mo

    Est. payment

    Explore your selling options

    Work with a Zillow partner agent

    Leverage their expertise and Zillow's premium Showcase listings to get your home seen by more buyers.

    Get started

    List with your own agent

    Get your home in front of millions of buyers by listing it on Zillow.

    Learn how to do it

    Sell it yourself

    Take full control of how buyers see your home on Zillow by listing For Sale by Owner (FSBO).

    List your home

    What's special

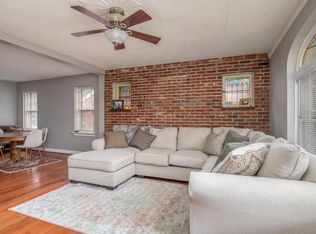
    Spacious fenced backyardConvenient off-street parkingAttractive brick accent wallsCentral acCeiling fansAmple cabinet spaceLarge windows

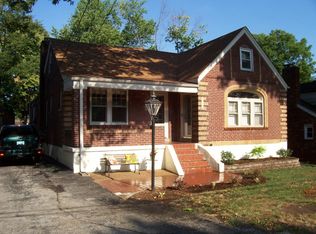
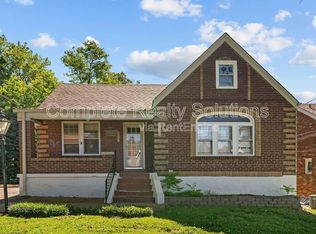
    Enhanced beauty and character within this beautifully refreshed duplex unit, offering a bright and open living space enhanced by large windows, updated kitchen flooring, and charming natural hardwood throughout. The living area includes attractive brick accent walls and ceiling fans, adding both style and comfort. The updated kitchen features modern finishes and fresh appliances, along with ample cabinet space! The bathrooms have been tastefully upgraded as well. Bedrooms are located upstairs and are generously sized, and central AC ensures you stay cool during the warmer months. This pet-friendly home includes a spacious fenced backyard, convenient off-street parking, laundry hookups inside the property, and an unfinished basement perfect for storage needs. Located in the Affton School District near Gravois Rd (Route 30) and Mackenzie Rd, you'll enjoy quick access to local parks, schools, shopping, and all the convenience Affton has to offer. Requirements, and other FAQs: https info. __________________________ Contact for more details: rentals@A passed occupancy permit will be provided before move-in, but passed occupancy may still be pending upon posting this listing. All Complete Realty Solutions residents are enrolled in the Resident Benefits Package (RBP) for $40.95/month, which includes liability insurance, credit building to help boost the resident's credit score with timely rent payments, up to $1M Identity Theft Protection, HVAC air filter delivery (for applicable properties), move-in concierge service making utility connection and home service setup a breeze during your move-in, our best-in-class resident rewards program, and much more! By submitting your information on this page you consent to being contacted by the Property Manager and RentEngine via SMS, phone, or email.

    This property is not currently displayed as for sale or rent on Zillow. This may be different from what's on other websites or public sources.
    Zillow last checked:

    Listing updated:

    Source: Zillow Rentals

    Facts & features

    Interior

    Bedrooms & bathrooms
    • Bedrooms: 3
    • Bathrooms: 2
    • Full bathrooms: 1
    • 1/2 bathrooms: 1
    Cooling
    • Central Air, Ceiling Fan
    Appliances
    • Included: WD Hookup
    • Laundry: Hookups, Washer Dryer Hookup
    Features
    • Ceiling Fan(s), WD Hookup
    • Flooring: Hardwood
    • Has basement: Yes
    Interior area
    • Total interior livable area: 1,500 sqft

    Property

    Parking
    • Total spaces: 1
    • Details: Contact manager
    Features
    • Exterior features: Concierge, Garbage included in rent, Sewage included in rent, Washer Dryer Hookup, Water included in rent

    Construction

    Type & style
    • Home type: Townhouse
    • Property subtype: Townhouse

    Utilities & green energy

    • Utilities for property: Garbage, Sewage, Water

    Community & HOA

    Community
    • Deposit fee: $1,198
    Location
    • Region: Saint Louis

    Financial & listing details

    • Price per square foot: $160/sqft
    • Date on market: 12/7/2025
    • Date available: 12/05/2025
    • Lease term: 1 Year

    Price history

    DateEventPrice
    12/15/2025Listing removed$1,198$1/sqft
    Source: Zillow Rentals Report a problem
    12/7/2025Listed for rent$1,198$1/sqft
    Source: Zillow Rentals Report a problem

    Public tax history

    Tax history is unavailable.

    Neighborhood: 63123

    Nearby schools

    GreatSchools rating
    Get a cash offer in 3 minutes
    Find out how much your home could sell for in as little as 3 minutes with a no-obligation cash offer.
    Estimated market value
    $239,900
    Get a cash offer in 3 minutes
    Find out how much your home could sell for in as little as 3 minutes with a no-obligation cash offer.
    Estimated market value
    $239,900