Welcome to 8027 Bach Dr - a move-in-ready home packed with major updates and modern conveniences! This spacious 3-bedroom, 2.5-bath home offers over 2,800 square feet of comfortable living space with an open, functional floor plan designed for everyday living and entertaining. What truly makes this home stand out is the extensive list of recent updates, giving buyers peace of mind and exceptional value. Major improvements include a roof that's only 4 years old, a new furnace and A/C (February 2024), new refrigerator (2024), new microwave (2023), new stove (January 2026), and new washer and dryer (March 2023). Additional upgrades include new blinds throughout the home (2025) and custom storage shelving added to the primary bathroom (2023) for enhanced organization and functionality. Inside, you'll love the spacious layout featuring multiple living areas, a large kitchen with abundant cabinet and counter space, and a dining area that flows seamlessly into the family room. Upstairs, a versatile loft provides the perfect space for a second living room, home office, playroom, or media room. The oversized primary suite offers a walk-in closet and a private ensuite bath, while two additional bedrooms and an upstairs laundry room complete the second level. Conveniently located with easy access to shopping, dining, parks, major highways, and downtown Indianapolis, this home offers the perfect blend of space, comfort, and convenience. With a newer roof and thousands of dollars in recent improvements already completed, this is truly a move-in-ready opportunity you won't want to miss. Schedule your private showing today and discover everything 8027 Bach Dr has to offer!
Pending
$270,000
8027 Bach Dr, Indianapolis, IN 46239
3beds
2,806sqft
Residential, Single Family Residence
Built in 2007
5,227 Square Feet Lot
$-- Zestimate®
$96/sqft
$20/mo HOA
What's special
- 27 days
- 667
- 39
Likely to sell faster than
Zillow last checked:
Listing updated:
Listed by:
Todd Bailey 317-438-9965,
Ever Real Estate, LLC
Source: MIBOR as distributed by MLS GRID,MLS#: 22119184
Facts & features
Interior
Bedrooms & bathrooms
- Bedrooms: 3
- Bathrooms: 3
- Full bathrooms: 2
- 1/2 bathrooms: 1
- Main level bathrooms: 1
Bedroom 2
- Level: Upper
- Area: 144 Square Feet
- Dimensions: 12x12
Bedroom 3
- Level: Upper
- Area: 121 Square Feet
- Dimensions: 11x11
Other
- Level: Upper
- Area: 225 Square Feet
- Dimensions: 15x15
Dining room
- Level: Main
- Area: 120 Square Feet
- Dimensions: 12x10
Family room
- Level: Main
- Area: 225 Square Feet
- Dimensions: 15x15
Kitchen
- Level: Main
- Area: 120 Square Feet
- Dimensions: 12x10
Laundry
- Level: Upper
- Area: 60 Square Feet
- Dimensions: 10x6
Living room
- Level: Main
- Area: 144 Square Feet
- Dimensions: 12x12
Loft
- Level: Upper
- Area: 225 Square Feet
- Dimensions: 15x15
Heating
- Forced Air, Electric
Cooling
- Central Air
Appliances
- Included: Dishwasher, Dryer, Electric Water Heater, Disposal, Microwave, Electric Oven, Refrigerator, Washer
Features
- Walk-In Closet(s), Kitchen Island
- Has basement: No
Interior area
- Total structure area: 2,806
- Total interior livable area: 2,806 sqft
Video & virtual tour
Property
Parking
- Total spaces: 2
- Parking features: Attached
- Attached garage spaces: 2
Features
- Levels: Two
- Stories: 2
Lot
- Size: 5,227 Square Feet
- Features: Not Applicable
Details
- Parcel number: 490919118017004700
- Horse amenities: None
Construction
Type & style
- Home type: SingleFamily
- Architectural style: Contemporary,Traditional
- Property subtype: Residential, Single Family Residence
Materials
- Vinyl Siding
- Foundation: Slab
Condition
- New construction: No
- Year built: 2007
Utilities & green energy
- Water: Public
Community & HOA
Community
- Subdivision: Hanover North
HOA
- Has HOA: Yes
- Services included: Association Home Owners
- HOA fee: $240 annually
Location
- Region: Indianapolis
Financial & listing details
- Price per square foot: $96/sqft
- Tax assessed value: $263,900
- Annual tax amount: $2,856
- Date on market: 8/10/2026
- Cumulative days on market: 28 days
Estimated market value
Not available
Estimated sales range
Not available
Not available
Price history
| Date | Event | Price |
|---|---|---|
| 8/28/2026 | Pending sale | $270,000$96/sqft |
Source:  MIBOR as distributed by MLS GRID #22119184 Report a problem MIBOR as distributed by MLS GRID #22119184 Report a problem | ||
| 8/10/2026 | Listed for sale | $270,000+5.9%$96/sqft |
Source: MIBOR as distributed by MLS GRID #22119184 Report a problem | ||
| 2/17/2023 | Sold | $255,000+0.4%$91/sqft |
Source: MIBOR as distributed by MLS GRID #21899057 Report a problem | ||
| 1/23/2023 | Pending sale | $254,000$91/sqft |
Source: MIBOR as distributed by MLS GRID #21899057 Report a problem | ||
| 1/19/2023 | Price change | $254,000-2.3%$91/sqft |
Source: MIBOR as distributed by MLS GRID #21899057 Report a problem | ||
| 1/6/2023 | Listed for sale | $259,900-7.1%$93/sqft |
Source: MIBOR as distributed by MLS GRID #21899057 Report a problem | ||
| 1/5/2023 | Listing removed | -- |
Source: MIBOR as distributed by MLS GRID #21896504 Report a problem | ||
| 12/10/2022 | Listed for sale | $279,900+112%$100/sqft |
Source: MIBOR as distributed by MLS GRID #21896504 Report a problem | ||
| 7/15/2016 | Sold | $132,000-5.7%$47/sqft |
Source: MIBOR as distributed by MLS GRID #21415177 Report a problem | ||
| 5/4/2016 | Listed for sale | $140,000+33.3%$50/sqft |
Source: Keller Williams Indy Metro NE #21415177 Report a problem | ||
| 3/13/2014 | Sold | $105,000-4.5%$37/sqft |
Source: MIBOR as distributed by MLS GRID #21271157 Report a problem | ||
| 2/5/2014 | Pending sale | $109,900$39/sqft |
Source: CMS Real Estate #21271157 Report a problem | ||
| 1/15/2014 | Listed for sale | $109,900$39/sqft |
Source: CMS Real Estate #21271157 Report a problem | ||
Public tax history
| Year | Property taxes | Tax assessment |
|---|---|---|
| 2025 | $3,006 -2.1% | $263,900 +1.2% |
| 2024 | $3,070 +29.3% | $260,700 -2.5% |
| 2023 | $2,375 +12.7% | $267,500 +24% |
| 2022 | $2,108 +7.5% | $215,800 +12.5% |
| 2021 | $1,960 +5.1% | $191,800 +7.5% |
| 2020 | $1,865 +6.1% | $178,500 +4.9% |
| 2019 | $1,757 +17.2% | $170,100 +5.9% |
| 2018 | $1,500 +12.8% | $160,600 +9.4% |
| 2017 | $1,329 +12.6% | $146,800 +17.1% |
| 2016 | $1,180 +8% | $125,400 +14.7% |
| 2014 | $1,093 -2.2% | $109,300 -21.1% |
| 2013 | $1,118 | $138,600 +24% |
| 2012 | $1,118 | $111,800 -9.4% |
| 2011 | -- | $123,400 -1.1% |
| 2010 | $1,248 +4.7% | $124,800 -4.3% |
| 2009 | $1,192 | $130,400 +130300% |
| 2007 | -- | $100 |
Find assessor info on the county website
Monthly payment
Est. payment
Payment breakdown
Explore the cost of this home by adjusting the details. Changes won't be saved.Climate risks
Neighborhood: Five Points
Similar homes
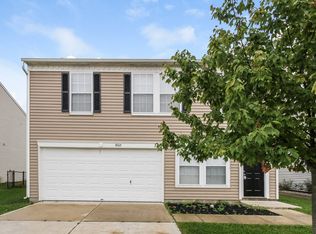
- $250,0003 bd3 ba2k sqft2853 Wolfgang Way, Indianapolis, IN 46239Active
 MLS ID #22118764, Rick Hogge, Keller Williams Indpls Metro N. MIBOR as distributed by MLS GRID
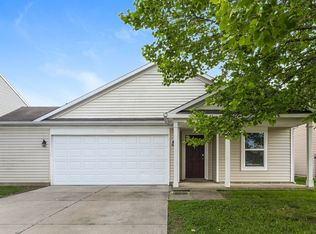
 - $285,0004 bd3 ba1.6k sqft3035 Arrowroot Ln, Indianapolis, IN 46239Active
 MLS ID #22106027, Jessica Carl Roof, Highgarden Real Estate. MIBOR as distributed by MLS GRID
 - $289,9004 bd3 ba2.8k sqft4155 Senour Rd, Indianapolis, IN 46239Active
 MLS ID #22118076, Daniel Witte, Witte Realty Group LLC. MIBOR as distributed by MLS GRID
 - $270,0004 bd3 ba2k sqft8120 Wildwood Farms Dr, Indianapolis, IN 46239Active
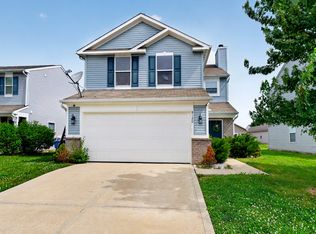 MLS ID #22107888, Jesus Moreno, HIVE Realty Group. MIBOR as distributed by MLS GRID
