Skip main navigation
Closed
  • Price Unknown

    8027 Bachelor Rd NW, Waynesburg, OH 44688

    4beds
    2,240sqft
    Single Family Residence
    Built in 2003
    718 Square Feet Lot
    $-- Zestimate®
    $--/sqft
    $-- Estimated rent

    Home value

    Not available

    Estimated sales range

    Not available

    Not available

    Zestimate® history
    Loading
    Loading...

    Owner options

    List your home for rent

    Find your next renter with Zillow Rental Manager. Plus, with online applications, you can quickly screen prospective tenants – for free.

    Learn more
    Refinance and save

    Refinancing to a lower rate could help reduce your monthly payments and save thousands over the life of the loan.

    See today's rates

    Explore your selling options

    Work with a Zillow partner agent

    Leverage their expertise and Zillow's premium Showcase listings to get your home seen by more buyers.

    Get started

    List with your own agent

    Get your home in front of millions of buyers by listing it on Zillow.

    Learn how to do it

    Sell it yourself

    Take full control of how buyers see your home on Zillow by listing For Sale by Owner (FSBO).

    List your home

    What's special

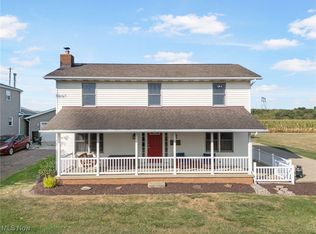
    Basically brand new here in Waynesburg! This stunning Colonial home offers so much! Great views, and lots of space! boasts over 2,200 sq ft, 4 bedrooms, and a wonderful open floor plan! Spacious kitchen with eat in area. Living room offers a beautiful FP, and the master suite includes a sky light. Large yard. Updates: Completey renovated kitchen, full bath, laundry room, family room, living room (2017)- all new carpet and paint throughout. The kitchen has new cabinets, countertops, stainless appliances. Coffee bar, formal dining room, first floor laundry, large full bath, 1/2 upstairs. Tons of storage, pantry area, additional storage in laundry room, mud room area from garage. Two car attached garage. Gorgeous color scheme throughout and uniform throughout. Mechanicals: Siding, windows, roof, insulation, doors, hot water tank, furnace is brand forced air unit, all electric 200 amp box (2017). Country setting, fully fenced in backyard, tranquil setting.

    This property is not currently displayed as for sale or rent on Zillow. This may be different from what's on other websites or public sources.

    Zillow last checked:

    Listing updated:

    Listed by:

    Jessica Nader 330-209-2008,

    RE/MAX Edge Realty

    Bought with:

    Daniel J Shisler, 2018000151

    DeHOFF REALTORS

    Source: MLS Now,MLS#: 4017603MLS LogoOriginating MLS: Stark Trumbull Area REALTORS

    Facts & features

    Interior

    Bedrooms & bathrooms
    • Bedrooms: 4
    • Bathrooms: 2
    • Full bathrooms: 1
    • 1/2 bathrooms: 1
    Bedroom
    • Description: Flooring: Carpet
    • Level: Second
    • Dimensions: 14.00 x 11.00
    Bedroom
    • Description: Flooring: Carpet
    • Level: Second
    • Dimensions: 14.00 x 10.00
    Bedroom
    • Description: Flooring: Carpet
    • Level: Second
    • Dimensions: 14.00 x 10.00
    Primary bathroom
    • Description: Flooring: Carpet
    • Level: Second
    • Dimensions: 15.00 x 13.00
    Family room
    • Description: Flooring: Laminate
    • Level: First
    • Dimensions: 28.00 x 16.00
    Kitchen
    • Description: Flooring: Laminate
    • Level: First
    • Dimensions: 17.00 x 10.00
    Living room
    • Description: Flooring: Carpet
    • Features: Fireplace
    • Level: First
    • Dimensions: 26.00 x 17.00
    Heating
    • Electric, Forced Air, Heat Pump
    Cooling
    • Central Air
    Appliances
    • Included: Dishwasher, Microwave, Oven, Range, Refrigerator, Water Softener
    Features
    • Basement: Crawl Space,Full,Sump Pump
    • Number of fireplaces: 1
    Interior area
    • Total structure area: 2,240
    • Total interior livable area: 2,240 sqft
    • Finished area above ground: 2,240

    Property

    Parking
    • Total spaces: 2
    • Parking features: Attached, Drain, Direct Access, Electricity, Garage, Garage Door Opener, Paved
    • Attached garage spaces: 2
    Accessibility
    • Accessibility features: None
    Features
    • Levels: Two
    • Stories: 2
    • Patio & porch: Patio, Porch
    • Fencing: Full,Wood
    Lot
    • Size: 718 Square Feet
    • Dimensions: 66 x 120
    • Features: Rolling Slope
    • Topography: Hill
    Details
    • Parcel number: 310000045.000

    Construction

    Type & style
    • Home type: SingleFamily
    • Architectural style: Colonial
    • Property subtype: Single Family Residence
    Materials
    • Vinyl Siding
    • Roof: Asphalt,Fiberglass
    Condition
    • Unknown
    • Year built: 2003

    Utilities & green energy

    • Sewer: Septic Tank
    • Water: Well

    Community & HOA

    Community
    • Security: Smoke Detector(s)
    • Subdivision: Village/Morges
    HOA
    • Has HOA: No
    Location
    • Region: Waynesburg

    Financial & listing details

    • Annual tax amount: $1,205
    • Date on market: 12/9/2021
    • Cumulative days on market: 139 days
    • Listing terms: Cash,Conventional,FHA,VA Loan

    Price history

    DateEventPrice
    11/21/2018Sold$130,000$58/sqft
    Source: MLS Now #4017603 Report a problem

    Public tax history

    Tax history is unavailable.

    Neighborhood: 44688

    Nearby schools

    GreatSchools rating
    Schools provided by the listing agent
    • District: Sandy Valley LSD Carroll- 1003

    Source: MLS Now. This data may not be complete. We recommend contacting the local school district to confirm school assignments for this home.