Skip main navigation
Sold for $388,800
  • $388,800

    8027 Barton Dr, Midland, GA 31820

    4beds
    2,319sqft
    Single Family Residence
    Built in 2023
    9,583.2 Square Feet Lot
    $394,600 Zestimate®
    $168/sqft
    $2,617 Estimated rent

    Home value

    $394,600

    $375,000 - $414,000

    $2,617/mo

    Zestimate® history
    Loading
    Loading...

    Owner options

    List your home for rent

    $2,617/mo

    Rent Zestimate®

    Find your next renter with Zillow Rental Manager. Plus, with online applications, you can quickly screen prospective tenants – for free.

    Learn more

    $2,617/mo

    Rent Zestimate®

    Refinance and save

    $2,370/mo

    Est. payment

    Refinancing to a lower rate could help reduce your monthly payments and save thousands over the life of the loan.

    See today's rates

    $2,370/mo

    Est. payment

    Explore your selling options

    Work with a Zillow partner agent

    Leverage their expertise and Zillow's premium Showcase listings to get your home seen by more buyers.

    Get started

    List with your own agent

    Get your home in front of millions of buyers by listing it on Zillow.

    Learn how to do it

    Sell it yourself

    Take full control of how buyers see your home on Zillow by listing For Sale by Owner (FSBO).

    List your home

    What's special

    Large islandMain-level office or libraryOpen-concept layoutStainless steel appliancesStylish kitchenTile backsplashUnder cabinet lighting
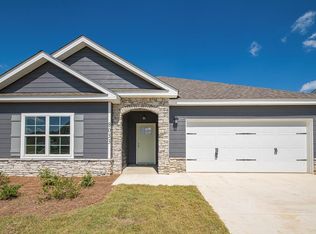
    Designed for modern living, this spacious 4 bedroom, 2.5 bath home in Midland offers over 2,300 square feet of functional, family-friendly space. The open-concept layout makes everyday living effortless, featuring a stylish kitchen with a large island, quartz countertops, tile backsplash, under cabinet lighting, stainless steel appliances, pantry, and a built-in drop zone with lockers right off the garage, perfect for keeping busy households organized. The Great Room has a fireplace and a view to the dining area and kitchen perfect for entertaining. The main-level office or library provides the ideal setup for remote work, study space, or a quiet retreat. Upstairs, the generous primary suite offers a private escape with plenty of room to unwind. The second level also has 3 more bedrooms with walk-in closets and custom built-ins, a full bath and laundry room. Step outside to a covered back porch with a fireplace overlooking a fully fenced yard with space for pets or play. The driveway has additional concrete on both sides ensuring ease of parking. Conveniently located with easy access to Columbus, Fort Benning and Midland Commons (shopping, restaurants and entertainment), this home offers the space, features, and flexibility that buyers are looking for. Homes with this combination of layout, upgrades, and outdoor living are in high demand. See this one soon!

    Zillow last checked:

    Listing updated:

    Listed by:

    Joseph Lefcourt 706-573-3574,

    eXp Realty LLC

    Bought with:

    Kathy Mcmillen, 349545

    Keller Williams Realty River Cities

    Source: CBORGA,MLS#: 231165MLS Logo

    Facts & features

    Interior

    Bedrooms & bathrooms
    • Bedrooms: 4
    • Bathrooms: 3
    • Full bathrooms: 2
    • 1/2 bathrooms: 1
    Primary bathroom
    • Features: Double Vanity
    Dining room
    • Features: Dining Area
    Kitchen
    • Features: Kitchen Island, Pantry, View Family Room
    Heating
    • Heat Pump
    Cooling
    • Ceiling Fan(s), Heat Pump
    Appliances
    • Included: Dishwasher, Disposal
    • Laundry: Laundry Room, Upper Level
    Features
    • High Ceilings, Walk-In Closet(s), Double Vanity, Entrance Foyer, Tray Ceiling(s)
    • Flooring: Carpet
    • Number of fireplaces: 2
    • Fireplace features: Family Room, Other-See Remarks
    Interior area
    • Total structure area: 2,319
    • Total interior livable area: 2,319 sqft

    Property

    Parking
    • Total spaces: 2
    • Parking features: Attached, 2-Garage, Other Capacity-See Remarks
    • Attached garage spaces: 2
    Features
    • Levels: Two
    • Patio & porch: Patio
    • Exterior features: Landscaping
    • Fencing: Fenced
    Lot
    • Size: 9,583 sqft
    • Features: Level, Private Backyard
    Details
    • Parcel number: 131 018 006
    • Special conditions: Standard

    Construction

    Type & style
    • Home type: SingleFamily
    • Property subtype: Single Family Residence
    Materials
    • Cement Siding, Stone
    • Foundation: Slab/No
    Condition
    • New construction: No
    • Year built: 2023

    Utilities & green energy

    • Sewer: Public Sewer
    • Water: Public
    • Utilities for property: Underground Utilities
    Green energy
    • Energy efficient items: Insulation, Roof

    Community & neighborhood

    Security
    • Security features: Smoke Detector(s), None
    Community
    • Community features: Lake, Sidewalks, Street Lights
    Location
    • Region: Midland
    • Subdivision: Midland Downs

    Price history

    DateEventPrice
    7/8/2026Sold$388,800-1.6%$168/sqft
    Source: CBORGA #231165 Report a problem
    5/14/2026Pending sale$395,000$170/sqft
    Source: CBORGA #231165 Report a problem
    5/4/2026Price change$395,000-1.3%$170/sqft
    Source: CBORGA #231165 Report a problem
    4/15/2026Listed for sale$400,000+15.8%$172/sqft
    Source: CBORGA #231165 Report a problem
    8/1/2023Sold$345,300$149/sqft
    Source: CBORGA #199458 Report a problem
    4/26/2023Pending sale$345,300$149/sqft
    Source: CBORGA #199458 Report a problem
    4/15/2023Listed for sale$345,300$149/sqft
    Source: CBORGA #199458 Report a problem

    Public tax history

    Tax history is unavailable.

    Neighborhood: 31820

    Nearby schools

    GreatSchools rating
    Get pre-qualified for a loan
    At Zillow Home Loans, we can pre-qualify you in as little as 5 minutes with no impact to your credit score.

    An equal housing lender. NMLS #10287.