Skip main navigation
Off market
  • $685,100

    8027 Cornell Ave, Saint Louis, MO 63130

    3beds
    4baths
    2,315sqft
    SingleFamily
    Built in 1947
    6,490 Square Feet Lot
    $685,100 Zestimate®
    $296/sqft
    $3,216 Estimated rent

    Home value

    $685,100

    $623,000 - $754,000

    $3,216/mo

    Zestimate® history
    Loading
    Loading...

    Owner options

    List your home for rent

    $3,216/mo

    Rent Zestimate®

    Find your next renter with Zillow Rental Manager. Plus, with online applications, you can quickly screen prospective tenants – for free.

    Learn more

    $3,216/mo

    Rent Zestimate®

    Refinance and save

    $4,413/mo

    Est. payment

    Refinancing to a lower rate could help reduce your monthly payments and save thousands over the life of the loan.

    See today's rates

    $4,413/mo

    Est. payment

    Explore your selling options

    Work with a Zillow partner agent

    Leverage their expertise and Zillow's premium Showcase listings to get your home seen by more buyers.

    Get started

    List with your own agent

    Get your home in front of millions of buyers by listing it on Zillow.

    Learn how to do it

    Sell it yourself

    Take full control of how buyers see your home on Zillow by listing For Sale by Owner (FSBO).

    List your home

    What's special

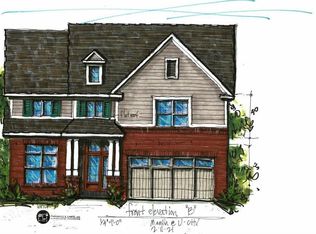
    Spectacular 2 story home, situated on a quiet tree-lined street in the heart of University City. This 3 Bedroom and 4 Bath (2 Full, 2 Half) showplace boasts over 2600 square feet of living space including the finished lower level, has been renovated inside and out, making it truly move-in ready. From the moment you walk up to the front porch and inside, you will appreciate the charm and architectural detail of this home. Entry Foyer, with gleaming hardwood floors and arched openings, leads to the formal Living Room with coved ceiling, and cozy woodburning fireplace with custom doors, marble surround and custom mantle. Formal Dining Room is bright and airy with large windows and custom millwork, and leads into the gourmet Kitchen with granite countertops, custom cabinetry, slate tile backsplash, large walk-in pantry, and stainless steel appliances including refrigerator! Adjacent light-filled Family Room features a wall of windows with plantation shutters and door to the deck overlooking the park like backyard. Convenient Powder Room completes the Main Floor. The lovely spindled staircase leads to the Second Floor boasting a beautiful Master Suite with His and Her closets, arched nook for desk and fabulous Master Bath with custom double vanity and large linen closet. The Second Floor also finds 2 additional Bedrooms with double windows and large closets, and a 2nd Full Bath with custom arched shower. The professionally finished Lower Level offers a huge Rec Room with Terrazzo flooring and wood burning fireplace with stone surround, and Powder Room, still leaving plenty of storage space. Additional features include: new roof on house and garage (2014), gutter guards, new HVAC (2013), insulated vinyl tilt-in windows, custom shutters and blinds throughout, newly landscaped yard, 2-car garage with new door (2012), tuckpointing and new caps on chimneys (2015), whole house filtration system, and humidification system. Relax outside on the large deck and admire the beautiful, fully fenced-in backyard, or take a stroll through the park-like neighborhood. Location could not be better just a 10 minute walk to Downtown Clayton's restaurants, shops and art galleries, or a 5 minute drive to Washington-University and Forest Park; Easy access to major highways.

    This property is off market, which means it's not currently listed for sale or rent on Zillow. This may be different from what's available on other websites or public sources.

    Facts & features

    Interior

    Bedrooms & bathrooms
    • Bedrooms: 3
    • Bathrooms: 4
    Heating
    • Forced air, Gas
    Cooling
    • Central
    Appliances
    • Included: Dishwasher, Garbage disposal, Microwave, Range / Oven, Refrigerator
    Features
    • Flooring: Tile, Hardwood
    • Basement: Unfinished
    • Has fireplace: Yes
    Interior area
    • Total interior livable area: 2,315 sqft

    Property

    Parking
    • Total spaces: 2
    • Parking features: Garage - Attached
    Features
    • Exterior features: Brick
    Lot
    • Size: 6,490 Square Feet
    Details
    • Parcel number: 18K541337

    Construction

    Type & style
    • Home type: SingleFamily
    • Architectural style: Colonial
    Condition
    • Year built: 1947

    Community & HOA

    Location
    • Region: Saint Louis

    Financial & listing details

    • Price per square foot: $296/sqft
    • Tax assessed value: $545,500
    • Annual tax amount: $7,019

    Price history

    DateEventPrice
    9/22/2015Sold--
    Source: MARIS #15043454 Report a problem
    8/12/2015Pending sale$419,000$181/sqft
    Source: Coldwell Banker Premier Group #15043454 Report a problem
    7/28/2015Listed for sale$419,000+6.1%$181/sqft
    Source: The Gellman Team-Coldwell Banker Premier Report a problem
    9/12/2011Sold--
    Source: Public Record Report a problem
    7/21/2011Price change$395,000-1.2%$171/sqft
    Source: Premier Group #11029765 Report a problem
    6/29/2011Price change$399,900-2.5%$173/sqft
    Source: Premier Group #11029765 Report a problem
    6/18/2011Listed for sale$410,000+64.1%$177/sqft
    Source: Coldwell Banker Premier Group #11029765 Report a problem
    1/27/2011Sold--
    Source: Public Record Report a problem
    12/16/2010Price change$249,900+262.2%$108/sqft
    Source: foreclosure.com Report a problem
    12/3/2010Listed for sale--
    Source: foreclosure.com Report a problem
    10/22/2010Listing removed--
    Source: Auction.com #D100RWT Report a problem
    10/17/2010Price change$69,000-74.4%$30/sqft
    Source: Auction.com #D100RWT Report a problem
    9/10/2010Price change$269,900-1.8%$117/sqft
    Source: Schlafly Realty Group Inc #10040146 Report a problem
    8/12/2010Price change$274,900-3.5%$119/sqft
    Source: Schlafly Realty Group Inc #10040146 Report a problem
    7/10/2010Price change$284,900$123/sqft
    Source: Schlafly Realty Group Inc #10040146 Report a problem
    7/9/2010Listed for sale--
    Source: foreclosure.com Report a problem
    6/3/2010Sold--
    Source: Public Record Report a problem
    12/12/2000Sold--
    Source: Public Record Report a problem

    Public tax history

    YearProperty taxesTax assessment
    2025$7,019 +0.3%$103,650 +5.1%
    2024$6,999 +0.1%$98,650
    2023$6,990 -6.8%$98,650 -0.1%
    2022$7,504 +1%$98,740
    2021$7,427 +8.4%$98,740 +11.3%
    2020$6,850 +10.4%$88,690
    2019$6,202 $88,690 +18.4%
    2018$6,202 $74,930
    2017$6,202 -0.2%$74,930 +20%
    2016$6,214 +14.7%$62,460
    2015$5,418 $62,460 -1.8%
    2014$5,418 -3.8%$63,590
    2013$5,634 $63,590 +4.6%
    2012-- $60,800
    2011-- $60,800 -2.3%
    2010$4,926 +9.6%$62,200
    2009$4,494 -16.8%$62,200 -18.3%
    2008$5,404 +22.2%$76,150
    2007$4,421 $76,150 +28.3%
    2006$4,421 +0.6%$59,350
    2005$4,394 -2.1%$59,350 +6.6%
    2003$4,486 +1%$55,670 +1.9%
    2002$4,444 +65.1%$54,650
    2001$2,691 $54,650
    Find assessor info on the county website

    Neighborhood: 63130

    Nearby schools

    GreatSchools rating
    Get a cash offer in 3 minutes
    Find out how much your home could sell for in as little as 3 minutes with a no-obligation cash offer.
    Estimated market value
    $685,100
    Get a cash offer in 3 minutes
    Find out how much your home could sell for in as little as 3 minutes with a no-obligation cash offer.
    Estimated market value
    $685,100