Custom built 4-bedroom, 3-bath pool home with two kitchens, situated on a private 3 acres in Land O’ Lakes. Tucked away in a secluded off-road setting and surrounded by mature oak trees, this custom-built residence offers exceptional privacy, multi-generational flexibility, and true Florida indoor-outdoor living. With expansive living spaces and a caged 14' x 30' saltwater pool, the layout is ideal for families, in-laws, guests, or rental potential. The main living area features high peaked ceilings, wood floors, and a gas fireplace, with glass doors opening to both the covered wrap-around front porch and the large covered back porch with pavers. The stunning KraftMaid kitchen includes granite countertops, lighted corner cabinets, and a floor-to-ceiling pantry, along with a breakfast nook granite counter top, with under-cabinet storage, and a double sink. A full bathroom with shower is located off the foyer, along with an office, nursery, or guest room that connects to the master suite. The master suite offers private access to both front and back porches, a walk-in closet, large windows, and a master bath with a glass-enclosed tiled shower, dual vanities, and a pool-access door with enclosed blinds. The east side of the home provides a separate living quarters, perfect for an in-law suite or rental. This space includes a 22' x 20' living area, a full second kitchen with KraftMaid cabinets, granite countertops, and all appliances, two bedrooms with walk-in closets, and a large bathroom with an oversized tub and double-sink vanity. The area can be accessed directly from the foyer hall or the main kitchen. A shared utility room with shelving, washer, and dryer is accessible from both sides of the home. Outdoor living is highlighted by a covered, tiled wrap-around front porch connecting the master suite and apartment entry, along with a northeast rear porch featuring brick pavers surrounding the caged pool. Enjoy beautiful sunsets over the retention pond to the west, peaceful sunrises from the east, and maximum privacy with mature oaks and open fields behind the property. Additional property features include, BRAND NEW ROOF at closing, double-paned windows throughout, two Carrier A/C units with Nest thermostats, and an 840 sq. ft. shed with electric and water, multiple rooms, shelving, and storage for shutters. A dedicated room is available for a golf cart or sport vehicle. The property also offers two rows of telephone-pole trellises with irrigation for grapes, blackberries, and more. There is a half-court basketball slab or future Tiki hut site, well water, and electric service by Withlacoochee Electric. Conveniently located just 3 minutes to US-41, 20 minutes to I-75, and 23 minutes to I-275.
Sold for $755,000
$755,000
8027 Ehren Cutoff, Land O Lakes, FL 34637
4beds
2,770sqft
Single Family Residence
Built in 2006
2.5 Acres Lot
$749,800 Zestimate®
$273/sqft
$3,656 Estimated rent
Home value
$749,800
$682,000 - $825,000
$3,656/mo
Zestimate® history
Owner options
List your home for rent
$3,656/mo
Rent Zestimate®
Find your next renter with Zillow Rental Manager. Plus, with online applications, you can quickly screen prospective tenants – for free.
$3,656/mo
Rent Zestimate®
Refinance and save
$5,098/mo
Est. payment
Refinancing to a lower rate could help reduce your monthly payments and save thousands over the life of the loan.
$5,098/mo
Est. payment
Explore your selling options
Work with a Zillow partner agent
Leverage their expertise and Zillow's premium Showcase listings to get your home seen by more buyers.
Get startedList with your own agent
Get your home in front of millions of buyers by listing it on Zillow.
Learn how to do itSell it yourself
Take full control of how buyers see your home on Zillow by listing For Sale by Owner (FSBO).
List your homeWhat's special
Gas fireplaceGranite countertopsLarge windowsFloor-to-ceiling pantryDouble-paned windows throughoutHigh peaked ceilingsTwo kitchens
Zillow last checked:
Listing updated:
Listed by:
Keegan Siegfried 813-670-7226,
LPT REALTY, LLC 877-366-2213,
Carl Aarons 727-688-7777,
LPT REALTY, LLC
Bought with:
Carl Aarons, 3550540
LPT REALTY, LLC
Source: Stellar MLS,MLS#: TB8470012 Originating MLS: Orlando Regional
Originating MLS: Orlando Regional
Facts & features
Interior
Bedrooms & bathrooms
- Bedrooms: 4
- Bathrooms: 3
- Full bathrooms: 3
Rooms
- Room types: Bonus Room, Den/Library/Office, Family Room, Dining Room
Primary bedroom
- Features: Ceiling Fan(s), Walk-In Closet(s)
- Level: First
- Area: 272 Square Feet
- Dimensions: 16x17
Bedroom 2
- Features: Ceiling Fan(s), Built-in Closet
- Level: First
- Area: 99 Square Feet
- Dimensions: 9x11
Bedroom 3
- Features: Ceiling Fan(s), Walk-In Closet(s)
- Level: First
- Area: 100 Square Feet
- Dimensions: 10x10
Bedroom 4
- Features: Ceiling Fan(s), Walk-In Closet(s)
- Level: First
- Area: 121 Square Feet
- Dimensions: 11x11
Primary bathroom
- Features: Shower No Tub
- Level: First
- Area: 99 Square Feet
- Dimensions: 9x11
Bathroom 2
- Features: Shower No Tub
- Level: First
- Area: 42 Square Feet
- Dimensions: 6x7
Bathroom 3
- Features: Tub With Shower
- Level: First
- Area: 56 Square Feet
- Dimensions: 7x8
Balcony porch lanai
- Level: First
- Area: 1369 Square Feet
- Dimensions: 37x37
Dining room
- Level: First
- Area: 182 Square Feet
- Dimensions: 13x14
Kitchen
- Features: Pantry
- Level: First
- Area: 90 Square Feet
- Dimensions: 10x9
Kitchen
- Features: Breakfast Bar, Ceiling Fan(s), Granite Counters, Kitchen Island, Pantry
- Level: First
- Area: 195 Square Feet
- Dimensions: 15x13
Kitchen
- Features: Breakfast Bar
- Level: First
- Area: 168 Square Feet
- Dimensions: 14x12
Living room
- Features: Ceiling Fan(s)
- Level: First
- Area: 425 Square Feet
- Dimensions: 17x25
Heating
- Central
Cooling
- Central Air
Appliances
- Included: Dishwasher, Disposal, Dryer, Microwave, Range, Range Hood, Refrigerator, Washer
- Laundry: Inside, Laundry Room
Features
- Built-in Features, Ceiling Fan(s), Crown Molding, Eating Space In Kitchen, High Ceilings, Kitchen/Family Room Combo, Living Room/Dining Room Combo, Open Floorplan, Primary Bedroom Main Floor, Solid Wood Cabinets, Split Bedroom, Stone Counters, Vaulted Ceiling(s), Walk-In Closet(s), In-Law Floorplan
- Flooring: Tile, Vinyl, Hardwood
- Doors: Sliding Doors
- Windows: Hurricane Shutters
- Has fireplace: Yes
- Fireplace features: Living Room, Wood Burning
Interior area
- Total structure area: 4,231
- Total interior livable area: 2,770 sqft
Property
Parking
- Parking features: Boat, Golf Cart Garage, Golf Cart Parking, Oversized, RV Access/Parking, Workshop in Garage
Features
- Levels: One
- Stories: 1
- Patio & porch: Covered, Deck, Front Porch, Rear Porch, Screened, Side Porch, Wrap Around
- Exterior features: Basketball Court, Irrigation System, Lighting, Private Mailbox, Private Yard, Rain Gutters, Sidewalk, Storage
- Has private pool: Yes
- Pool features: Auto Cleaner, In Ground, Pool Sweep, Salt Water, Screen Enclosure
- Fencing: Cross Fenced,Fenced,Wood
- Has view: Yes
- View description: Pool, Trees/Woods, Water, Pond
- Has water view: Yes
- Water view: Water,Pond
Lot
- Size: 2.5 Acres
- Features: Cleared, Landscaped, Level, Oversized Lot, Private, Sidewalk
- Residential vegetation: Fruit Trees, Mature Landscaping, Trees/Landscaped, Wooded
Details
- Additional structures: Shed(s), Storage, Workshop
- Parcel number: 3025190000011000000
- Zoning: AR
- Special conditions: None
Construction
Type & style
- Home type: SingleFamily
- Architectural style: Custom
- Property subtype: Single Family Residence
Materials
- Block, Concrete, Stucco
- Foundation: Slab
- Roof: Shingle
Condition
- New construction: No
- Year built: 2006
Utilities & green energy
- Sewer: Septic Tank
- Water: Well
- Utilities for property: BB/HS Internet Available, Cable Available, Electricity Available, Phone Available, Sewer Available, Water Available
Community & HOA
Community
- Pet fee: $0 monthly
- Subdivision: EHREN ACRES
HOA
- Has HOA: No
Location
- Region: Land O Lakes
Financial & listing details
- Price per square foot: $273/sqft
- Tax assessed value: $428,912
- Annual tax amount: $4,086
- Date on market: 1/30/2026
- Cumulative days on market: 99 days
- Listing terms: Cash,Conventional,VA Loan
- Ownership: Fee Simple
- Total actual rent: 0
- Electric utility on property: Yes
- Road surface type: Paved
Price history
| Date | Event | Price |
|---|---|---|
| 3/10/2026 | Sold | $755,000-1%$273/sqft |
Source:  Stellar MLS #TB8470012 Report a problem Stellar MLS #TB8470012 Report a problem | ||
| 2/11/2026 | Pending sale | $762,999$275/sqft |
Source: Stellar MLS #TB8470012 Report a problem | ||
| 1/30/2026 | Listed for sale | $762,999-2.6%$275/sqft |
Source: Stellar MLS #TB8470012 Report a problem | ||
| 12/8/2025 | Listing removed | $783,000$283/sqft |
Source: Stellar MLS #TB8425656 Report a problem | ||
| 9/10/2025 | Listed for sale | $783,000+724.2%$283/sqft |
Source: Stellar MLS #TB8425656 Report a problem | ||
| 7/2/2004 | Sold | $95,000-16.4%$34/sqft |
Source: Public Record Report a problem | ||
| 10/21/2003 | Sold | $113,613+52.5%$41/sqft |
Source: Public Record Report a problem | ||
| 5/9/2003 | Sold | $74,500$27/sqft |
Source: Public Record Report a problem | ||
Public tax history
| Year | Property taxes | Tax assessment |
|---|---|---|
| 2024 | $4,086 +4% | $279,920 |
| 2023 | $3,929 +9.3% | $279,920 +3% |
| 2022 | $3,595 +2% | $271,770 +6.1% |
| 2021 | $3,525 +1.7% | $256,180 +1.4% |
| 2020 | $3,468 +1.8% | $252,650 +2.3% |
| 2019 | $3,407 | $246,970 +1.9% |
| 2018 | $3,407 +1.7% | $242,371 |
| 2017 | $3,350 +0.5% | $242,371 +4.2% |
| 2016 | $3,334 +0.9% | $232,503 +0.7% |
| 2015 | $3,305 +2.8% | $230,887 -1% |
| 2014 | $3,215 | $233,209 +3.3% |
| 2013 | -- | $225,670 -0.8% |
| 2012 | -- | $227,411 -5.4% |
| 2011 | -- | $240,413 -1.8% |
| 2010 | -- | $244,720 -8.5% |
| 2009 | -- | $267,457 -18.7% |
| 2008 | -- | $328,913 -11.6% |
| 2007 | -- | $371,888 +654.9% |
| 2003 | -- | $49,264 -37.2% |
| 2002 | -- | $78,422 -10.8% |
| 1999 | -- | $87,917 |
Find assessor info on the county website
Neighborhood: 34637
Nearby homes
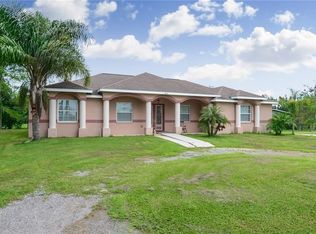
- $488,3004 bd3 ba2.1k sqft8141 Ehren Cutoff, Land O Lakes, FL 34637Off Market
- $518,400-- bd2 ba1.8k sqft8119 Ehren Cutoff, Land O Lakes, FL 34637Off Market
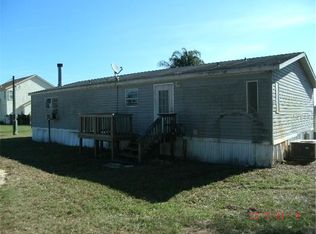
- $219,1004 bd2 ba1.4k sqft8133 Ehren Cutoff, Land O Lakes, FL 34637Off Market
- $354,500-- bd2 ba1.6k sqft8217 Ehren Cutoff, Land O Lakes, FL 34637Off Market
- $436,300-- bd2 ba864 sqft22838 Bungalow Ln, Land O Lakes, FL 34637Off Market
- $799,0008 Acres22838 Bungalow Ln LOT 10, Land O Lakes, FL 34637Lot/Land
- $530,0005 bd4 ba3.6k sqft8153 Ehren Cutoff, Land O Lakes, FL 34637Sold
- $324,0003 bd2 ba1.6k sqft8043 Ehren Cutoff, Land O Lakes, FL 34637Off Market
Nearby schools
GreatSchools rating
- 8/10Pine View Elementary SchoolGrades: PK-5Distance: 3.1 mi
- 6/10Pine View Middle SchoolGrades: 6-8Distance: 3 mi
- 6/10Land O' Lakes High SchoolGrades: 9-12Distance: 2.8 mi
Schools provided by the listing agent
- Elementary: Pine View Elementary-PO
- Middle: Charles S. Rushe Middle-PO
- High: Land O' Lakes High-PO
Source: Stellar MLS. This data may not be complete. We recommend contacting the local school district to confirm school assignments for this home.
Get a cash offer in 3 minutes
Find out how much your home could sell for in as little as 3 minutes with a no-obligation cash offer.
Estimated market value
$749,800
Get a cash offer in 3 minutes
Find out how much your home could sell for in as little as 3 minutes with a no-obligation cash offer.
Estimated market value
$749,800
- Florida
- Pasco County
- Land O Lakes
- 34637
- 8027 Ehren Cutoff
Nearby cities
Nearby neighborhoods
Nearby zip codes
Other Land O Lakes Topics
