Tucked back in Brookside Glen neighborhood sits 8027 Enclave Lane, a METICULOUSLY CARED FOR 2 story townhouse with attached garage and FINISHED BASEMENT. Ideally located alongside the BIKE/WALKING TRAIL, this home offers a warm and inviting atmosphere and an abundance of living and storage space. Main level features bright, welcoming living room with feature FIREPLACE, hardwood floors, VAULTED CEILINGS with view to 2nd floor, plus 2 sets of sliding doors leading to COURTYARD PATIO and direct access to bike trail. Recently updated kitchen includes newer cabinetry, counters, and sink, plus charming window cutout open to living room. Spacious MAIN LEVEL PRIMARY bedroom features EN-SUITE BATH with shower, soaker tub, double vanity, & 2 closets (one a walk-in)! Main level also includes attached finished garage w/ epoxy floors, laundry room + extra 1/2 bath. Upper level offers LOFT space, ideal for an office or lounge area + 2nd bedroom w/ attached bath & 2 closets (one a walk-in)! Mostly finished basement features large, open REC ROOM, bar area, custom built-in cabinetry + separate STORAGE area. Best of all, this home is LOW MAINTENANCE w/ HOA that covers snow removal, lawn care, exterior maintenance, & more! Truly nothing to do here, but MOVE-IN!
Closed
$350,000
8027 Enclave Ln, Tinley Park, IL 60487
2beds
1,994sqft
Townhouse, Single Family Residence
Built in 1997
100 Square Feet Lot
$352,400 Zestimate®
$176/sqft
$3,060 Estimated rent
Home value
$352,400
$324,000 - $381,000
$3,060/mo
Zestimate® history
Owner options
List your home for rent
$3,060/mo
Rent Zestimate®
Find your next renter with Zillow Rental Manager. Plus, with online applications, you can quickly screen prospective tenants – for free.
$3,060/mo
Rent Zestimate®
Refinance and save
$2,812/mo
Est. payment
Refinancing to a lower rate could help reduce your monthly payments and save thousands over the life of the loan.
$2,812/mo
Est. payment
Explore your selling options
Work with a Zillow partner agent
Leverage their expertise and Zillow's premium Showcase listings to get your home seen by more buyers.
Get startedList with your own agent
Get your home in front of millions of buyers by listing it on Zillow.
Learn how to do itSell it yourself
Take full control of how buyers see your home on Zillow by listing For Sale by Owner (FSBO).
List your homeWhat's special
Finished basementAttached garageBar areaSeparate storage areaLaundry roomRecently updated kitchenHardwood floors
Zillow last checked:
Listing updated:
Listed by:
Mia Gonzalez 219-902-9137,
Century 21 Circle
Bought with:
Danielle Moy
@properties Christie's International Real Estate
Source: MRED as distributed by MLS GRID,MLS#: 12601968
Facts & features
Interior
Bedrooms & bathrooms
- Bedrooms: 2
- Bathrooms: 3
- Full bathrooms: 2
- 1/2 bathrooms: 1
Rooms
- Room types: Loft
Primary bedroom
- Features: Bathroom (Full)
- Level: Main
- Area: 238 Square Feet
- Dimensions: 14X17
Bedroom 2
- Level: Second
- Area: 238 Square Feet
- Dimensions: 14X17
Dining room
- Level: Main
- Area: 153 Square Feet
- Dimensions: 9X17
Family room
- Level: Basement
- Area: 616 Square Feet
- Dimensions: 22X28
Kitchen
- Level: Main
- Area: 130 Square Feet
- Dimensions: 10X13
Laundry
- Level: Main
- Area: 91 Square Feet
- Dimensions: 7X13
Living room
- Level: Main
- Area: 187 Square Feet
- Dimensions: 11X17
Loft
- Level: Second
- Area: 364 Square Feet
- Dimensions: 14X26
Heating
- Natural Gas, Forced Air
Cooling
- Central Air
Features
- Basement: Finished,Full
- Number of fireplaces: 1
- Fireplace features: Gas Log, Living Room
Interior area
- Total structure area: 2,991
- Total interior livable area: 1,994 sqft
- Finished area below ground: 638
Property
Parking
- Total spaces: 2
- Parking features: Yes, Attached, Garage
- Attached garage spaces: 2
Accessibility
- Accessibility features: No Disability Access
Lot
- Size: 100 Square Feet
- Dimensions: 10x10
Details
- Parcel number: 1909112010830000
- Special conditions: None
Construction
Type & style
- Home type: Townhouse
- Property subtype: Townhouse, Single Family Residence
Materials
- Brick
Condition
- New construction: No
- Year built: 1997
Utilities & green energy
- Sewer: Public Sewer
- Water: Lake Michigan
Community & HOA
HOA
- Has HOA: Yes
- Services included: Exterior Maintenance, Lawn Care, Scavenger, Snow Removal
- HOA fee: $251 monthly
Location
- Region: Tinley Park
Financial & listing details
- Price per square foot: $176/sqft
- Tax assessed value: $310,383
- Annual tax amount: $7,512
- Date on market: 3/26/2026
- Listing terms: Conventional
- Ownership: Fee Simple w/ HO Assn.
Price history
| Date | Event | Price |
|---|---|---|
| 4/27/2026 | Sold | $350,000+3.6%$176/sqft |
Source:  MRED as distributed by MLS GRID #12601968 Report a problem MRED as distributed by MLS GRID #12601968 Report a problem | ||
| 3/29/2026 | Contingent | $338,000$170/sqft |
Source: MRED as distributed by MLS GRID #12601968 Report a problem | ||
| 3/26/2026 | Listed for sale | $338,000+33.6%$170/sqft |
Source: MRED as distributed by MLS GRID #12601968 Report a problem | ||
| 7/22/2005 | Sold | $253,000+53.3%$127/sqft |
Source: Public Record Report a problem | ||
| 6/25/1998 | Sold | $165,000$83/sqft |
Source: Public Record Report a problem | ||
Public tax history
| Year | Property taxes | Tax assessment |
|---|---|---|
| 2024 | $7,512 +8.3% | $103,461 +12% |
| 2023 | $6,939 -6.5% | $92,401 +9.8% |
| 2022 | $7,419 +11% | $84,162 +6.9% |
| 2021 | $6,684 +1% | $78,737 +2.9% |
| 2020 | $6,619 +3% | $76,518 +2.7% |
| 2019 | $6,427 +6.4% | $74,471 +2.6% |
| 2018 | $6,040 -7.4% | $72,614 +2.4% |
| 2017 | $6,521 +1.3% | $70,919 +3.5% |
| 2016 | $6,439 +4.5% | $68,488 +3.7% |
| 2015 | $6,159 | $66,076 +0.7% |
| 2014 | $6,159 -1.2% | $65,617 -5.3% |
| 2013 | $6,232 -1.6% | $69,291 -10.2% |
| 2012 | $6,332 +1.4% | $77,183 -4.3% |
| 2011 | $6,242 +4.3% | $80,641 -1.9% |
| 2010 | $5,983 +3.8% | $82,171 -2.3% |
| 2009 | $5,765 -2.5% | $84,148 -5% |
| 2008 | $5,916 | $88,577 +2.5% |
| 2007 | -- | $86,417 +7.5% |
| 2006 | $5,462 +9.8% | $80,388 +8.4% |
| 2005 | $4,975 +9.3% | $74,145 +8% |
| 2004 | $4,552 +3.5% | $68,652 +5.1% |
| 2003 | $4,399 +4.9% | $65,308 +9.2% |
| 2002 | $4,193 +6.4% | $59,779 +1.9% |
| 2001 | $3,941 +4.4% | $58,682 +7% |
| 2000 | $3,774 | $54,843 |
Find assessor info on the county website
Neighborhood: Brookside Glen
Nearby homes
- $359,6002 bd2 ba2.3k sqft8025 Enclave Ln, Tinley Park, IL 60487Off Market
- $352,5002 bd3 ba2k sqft8029 Enclave Ln, Tinley Park, IL 60487Off Market
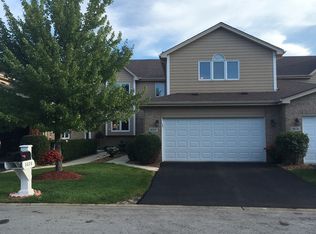
- $360,2002 bd3 ba1.9k sqft8031 Enclave Ln, Tinley Park, IL 60487Off Market
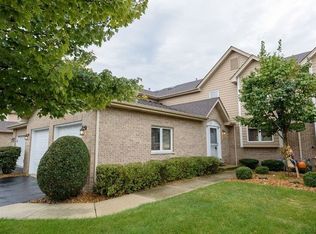
- $363,0003 bd3 ba1.9k sqft8033 Enclave Ln, Tinley Park, IL 60487Off Market
- $356,5002 bd2 ba2k sqft8035 Enclave Ln, Tinley Park, IL 60487Off Market
- $346,2002 bd3 ba1.9k sqft8019 Enclave Ln, Tinley Park, IL 60487Off Market
- $338,5003 bd1 ba2k sqft8021 Enclave Ln, Tinley Park, IL 60487Off Market
- $366,5002 bd2 ba2.1k sqft19316 Enclave Ln, Tinley Park, IL 60487Off Market
Nearby schools
GreatSchools rating
- 6/10Walker Intermediate SchoolGrades: 5-6Distance: 0.7 mi
- 9/10Summit Hill Junior High SchoolGrades: 7-8Distance: 1.9 mi
- 8/10Lincoln-Way East High SchoolGrades: 9-12Distance: 2.8 mi
Schools provided by the listing agent
- District: 161
Source: MRED as distributed by MLS GRID. This data may not be complete. We recommend contacting the local school district to confirm school assignments for this home.
Get a cash offer in 3 minutes
Find out how much your home could sell for in as little as 3 minutes with a no-obligation cash offer.
Estimated market value
$352,400
Get a cash offer in 3 minutes
Find out how much your home could sell for in as little as 3 minutes with a no-obligation cash offer.
Estimated market value
$352,400
- Illinois
- Will County
- Tinley Park
- 60487
- Brookside Glen
- 8027 Enclave Ln
Nearby cities
Nearby neighborhoods
Nearby zip codes
Other Tinley Park Topics
