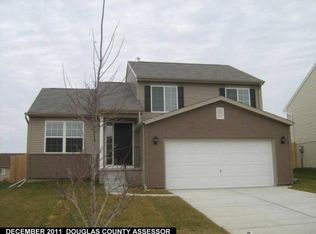
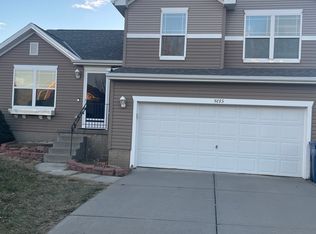
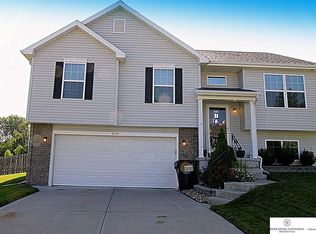
PRE-INSPECTED in Ridgemoor! This split-entry home features a spacious living space with vaulted ceilings, eat-in kitchen and a primary suite with a large walk-in closet and full bath with double sinks. The finished lower level offers a cozy family room with an electric fireplace and an additional walk-in closet. The extra deep 2-car garage has ample room for vehicles, storage, and hobbies. Enjoy the neighborhood playground just a few blocks away or play in your fully fenced flat backyard where a mature willow tree provides privacy and blocks the view of rear neighbors. Recent updates include new water heater, sump pump, microwave, and insulated garage door and opener. The underground sprinkler system has been recently serviced. Roof will be replaced prior to closing. Located in the award-winning Bennington School District, this home delivers comfort and value and is conveniently close to shopping, dining, and all the amenities Omaha has to offer.
Pending
$285,000
8027 N 147th St, Bennington, NE 68007
3beds
1,473sqft
Single Family Residence
Built in 2011
6,316 Square Feet Lot
$284,300 Zestimate®
$193/sqft
$8/mo HOA
What's special
Fully fenced flat backyardSplit-entry homeFinished lower levelAdditional walk-in closetVaulted ceilingsEat-in kitchenSpacious living space
- 29 days
- 713
- 55
Likely to sell faster than
Zillow last checked:
Listing updated:
Listed by:
Lisa Bliss 402-689-4010,
RE/MAX Results
Source: GPRMLS,MLS#: 22621677
Facts & features
Interior
Bedrooms & bathrooms
- Bedrooms: 3
- Bathrooms: 2
- Full bathrooms: 2
- Main level bathrooms: 2
Primary bedroom
- Features: Wall/Wall Carpeting, Window Covering, Ceiling Fan(s), Walk-In Closet(s)
- Level: Main
- Area: 159.44
- Dimensions: 13.67 x 11.67
Bedroom 2
- Features: Wall/Wall Carpeting, Window Covering
- Level: Main
- Area: 108.65
- Dimensions: 12.42 x 8.75
Bedroom 3
- Features: Wall/Wall Carpeting, Window Covering
- Level: Main
- Area: 91
- Dimensions: 9.75 x 9.33
Primary bathroom
- Features: Full
Family room
- Features: Wall/Wall Carpeting
- Level: Basement
- Area: 180
- Dimensions: 10 x 18
Kitchen
- Features: Vinyl Floor, Window Covering, Cath./Vaulted Ceiling, 9'+ Ceiling, Dining Area, Pantry
- Level: Main
- Area: 137.15
- Dimensions: 13.17 x 10.42
Living room
- Features: Wall/Wall Carpeting, Window Covering, Cath./Vaulted Ceiling, 9'+ Ceiling
- Level: Main
- Area: 180.66
- Dimensions: 17.92 x 10.08
Basement
- Area: 265
Heating
- Natural Gas, Forced Air
Cooling
- Central Air
Appliances
- Included: Range, Refrigerator, Dishwasher, Disposal, Microwave
Features
- Doors: Sliding Doors
- Windows: Window Coverings
- Basement: Daylight,Full,Partially Finished
- Has fireplace: No
Interior area
- Total structure area: 1,473
- Total interior livable area: 1,473 sqft
- Finished area above ground: 1,208
- Finished area below ground: 265
Video & virtual tour
Property
Parking
- Total spaces: 2
- Parking features: Garage - Attached
- Attached garage spaces: 2
Features
- Levels: Split Entry
- Patio & porch: Deck
- Exterior features: Sprinkler System
- Fencing: Wood
Lot
- Size: 6,316 Square Feet
- Dimensions: 55' x 115'
- Features: Up to 1/4 Acre.
Details
- Parcel number: 2116737428
Construction
Type & style
- Home type: SingleFamily
- Property subtype: Single Family Residence
Materials
- Vinyl Siding
- Foundation: Concrete Perimeter
Condition
- Not New and NOT a Model
- New construction: No
- Year built: 2011
Utilities & green energy
- Sewer: Public Sewer
- Water: Public
Community & HOA
Community
- Subdivision: Ridgemoor
HOA
- Has HOA: Yes
- Services included: Common Area Maintenance
- HOA fee: $93 annually
- HOA name: Ridgemoor
Location
- Region: Bennington
Financial & listing details
- Price per square foot: $193/sqft
- Tax assessed value: $235,000
- Annual tax amount: $4,850
- Date on market: 7/30/2026
- Listing terms: VA Loan,FHA,Conventional,Cash
- Ownership: Fee Simple
Estimated market value
$284,300
$270,000 - $299,000
$2,249/mo
Price history
| Date | Event | Price |
|---|---|---|
| 8/11/2026 | Pending sale | $285,000$193/sqft |
Source: | ||
| 7/30/2026 | Listed for sale | $285,000+111.1%$193/sqft |
Source: | ||
| 12/6/2013 | Sold | $135,000+1.5%$92/sqft |
Source: | ||
| 11/1/2011 | Sold | $133,000$90/sqft |
Source: Public Record Report a problem | ||
Public tax history
| Year | Property taxes | Tax assessment |
|---|---|---|
| 2025 | $4,850 -0.8% | $235,000 |
| 2024 | $4,891 -1.8% | $235,000 +14.1% |
| 2023 | $4,983 -6.3% | $205,900 |
| 2022 | $5,317 +16.5% | $205,900 +17.4% |
| 2021 | $4,563 -3.2% | $175,400 |
| 2020 | $4,716 +11.4% | $175,400 +11.2% |
| 2019 | $4,233 -3.1% | $157,700 |
| 2018 | $4,369 +14.1% | $157,700 +6% |
| 2017 | $3,828 | $148,800 +10.6% |
| 2016 | $3,828 +3.5% | $134,500 |
| 2015 | $3,698 | $134,500 |
| 2014 | -- | $134,500 +12.8% |
| 2013 | -- | $119,200 |
| 2012 | -- | $119,200 +1555.6% |
| 2011 | -- | $7,200 |
Find assessor info on the county website
Monthly payment
Est. payment
Payment breakdown
Explore the cost of this home by adjusting the details. Changes won't be saved.Climate risks
Neighborhood: 68007
Nearby schools
Schools provided by the listing agent
- Elementary: Heritage
- Middle: Bennington
- High: Bennington
- District: Bennington
Source: GPRMLS. This data may not be complete. We recommend contacting the local school district to confirm school assignments for this home.