Skip main navigation
Sold for $375,000
  • $375,000

    8027 Northview Dr, Urbandale, IA 50322

    3beds
    2,056sqft
    Single Family Residence
    Built in 1992
    0.25 Acres Lot
    $399,100 Zestimate®
    $182/sqft
    $2,554 Estimated rent

    Home value

    $399,100

    $379,000 - $419,000

    $2,554/mo

    Zestimate® history
    Loading
    Loading...

    Owner options

    List your home for rent

    $2,554/mo

    Rent Zestimate®

    Find your next renter with Zillow Rental Manager. Plus, with online applications, you can quickly screen prospective tenants – for free.

    Learn more

    $2,554/mo

    Rent Zestimate®

    Refinance and save

    $2,503/mo

    Est. payment

    Refinancing to a lower rate could help reduce your monthly payments and save thousands over the life of the loan.

    See today's rates

    $2,503/mo

    Est. payment

    Explore your selling options

    Work with a Zillow partner agent

    Leverage their expertise and Zillow's premium Showcase listings to get your home seen by more buyers.

    Get started

    List with your own agent

    Get your home in front of millions of buyers by listing it on Zillow.

    Learn how to do it

    Sell it yourself

    Take full control of how buyers see your home on Zillow by listing For Sale by Owner (FSBO).

    List your home

    What's special

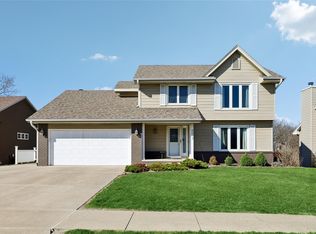
    Talk about curb appeal. You will instantly fall in love with this beautiful 2-story Urbandale home. Located just minutes from restaurants, grocery, & the Urbandale Little League Complex, & sitting on a ¼ of an acre lot & backing up to greenspace, this spacious home boasts 3 bedrooms & 3 baths (2 full, 1 half) as well as 2 family rooms & a cozy den with a wood burning fireplace. As you enter the open kitchen-family room you are met with tons of natural light from the extra-large windows. Off of the family room is an extra-large deck perfect for summer time entertaining. The second-floor features a laundry room lined with Italian tile & front-loading washer & dryer. Both of the bedrooms are spacious, including the master which was originally 2 separate bedrooms, but the previous owner changed by removing the wall to create one large master. Changing it back would be very easy. The finished walk out basement features another large bedroom & another family room with large windows looking out to the back yard. Tons of light! Some of the updates include, interior paint, new light fixtures, a new roof, new gutters, new hardi plank siding, all new flashing around the home, fabulous custom shutters, exterior paint, some new windows, new French doors in the lower level, & new landscaping. For peace of mind, a radon mitigation system has been installed & an HSA home warranty is included in the sale. All you have to do is move in to this gorgeous home. Call for and appointment today.

    Zillow last checked:

    Listing updated:

    Listed by:

    Dan Vierling 515-453-6822,

    Iowa Realty Mills Crossing,

    Josh Dicks 515-229-5642,

    Iowa Realty Mills Crossing

    Bought with:

    Rick Herron

    Realty ONE Group Impact

    Source: DMMLS,MLS#: 693833MLS Logo

    Facts & features

    Interior

    Bedrooms & bathrooms
    • Bedrooms: 3
    • Bathrooms: 3
    • Full bathrooms: 2
    • 1/2 bathrooms: 1
    Heating
    • Forced Air, Gas, Natural Gas
    Cooling
    • Central Air
    Appliances
    • Included: Dryer, Dishwasher, Microwave, Refrigerator, Stove, Washer
    • Laundry: Upper Level
    Features
    • Separate/Formal Dining Room, Fireplace, Cable TV, Window Treatments
    • Flooring: Carpet, Hardwood, Tile
    • Basement: Partially Finished,Walk-Out Access
    • Number of fireplaces: 1
    • Fireplace features: Wood Burning, Fireplace Screen
    Interior area
    • Total structure area: 2,056
    • Total interior livable area: 2,056 sqft
    • Finished area below ground: 568

    Property

    Parking
    • Total spaces: 2
    • Parking features: Attached, Garage, Two Car Garage
    • Attached garage spaces: 2
    Features
    • Levels: Two
    • Stories: 2
    • Patio & porch: Deck
    • Exterior features: Deck, Storage
    Lot
    • Size: 0.25 Acres
    • Dimensions: 75
    • Features: Rectangular Lot
    Details
    • Additional structures: Storage
    • Parcel number: 31202023887000
    • Zoning: Res

    Construction

    Type & style
    • Home type: SingleFamily
    • Architectural style: Two Story
    • Property subtype: Single Family Residence
    Materials
    • Vinyl Siding
    • Foundation: Poured
    • Roof: Asphalt,Shingle
    Condition
    • Year built: 1992
    Details
    • Warranty included: Yes

    Utilities & green energy

    • Sewer: Public Sewer
    • Water: Public

    Community & HOA

    Community
    • Security: Smoke Detector(s)
    HOA
    • Has HOA: No
    Location
    • Region: Urbandale

    Financial & listing details

    • Price per square foot: $182/sqft
    • Tax assessed value: $365,500
    • Annual tax amount: $5,008
    • Date on market: 4/23/2024
    • Cumulative days on market: 6 days
    • Listing terms: Cash,Conventional,FHA,VA Loan
    • Road surface type: Concrete

    Price history

    DateEventPrice
    5/31/2024Sold$375,000$182/sqft
    Source: DMMLS #693833 Report a problem
    4/29/2024Pending sale$375,000$182/sqft
    Source: DMMLS #693833 Report a problem
    4/23/2024Listed for sale$375,000+48.8%$182/sqft
    Source: DMMLS #693833 Report a problem
    6/2/2020Sold$252,000-3.1%$123/sqft
    Source: DMMLS #601810 Report a problem
    3/31/2020Pending sale$260,000$126/sqft
    Source: Iowa Realty #601810 Report a problem
    3/25/2020Listed for sale$260,000$126/sqft
    Source: Iowa Realty #601810 Report a problem

    Public tax history

    YearProperty taxesTax assessment
    2025$5,842 +8.3%$365,500 +6.7%
    2024$5,394 +7.7%$342,700
    2023$5,008 -11.1%$342,700 +24%
    2022$5,634 +5.7%$276,300
    2021$5,328 -1.9%$276,300 +11.2%
    2020$5,430 +0.3%$248,400
    2019$5,412 +3.8%$248,400 +6.5%
    2018$5,214 $233,200
    2017$5,214 +10.9%$233,200 +10.7%
    2016$4,702 $210,600
    2015$4,702 +8.4%$210,600 +5.6%
    2014$4,338 $199,400
    2013-- $199,400
    2012-- $199,400
    2011-- $199,400 -2.4%
    2010-- $204,200
    2009-- $204,200
    2008-- $204,200
    2007-- $204,200 +2.7%
    2006-- $198,900
    2005-- $198,900 +9%
    2003-- $182,450 +5%
    2002-- $173,690
    2001-- $173,690
    Find assessor info on the county website

    Neighborhood: 50322

    Nearby schools

    GreatSchools rating
    Schools provided by the listing agent
    • District: Johnston

    Source: DMMLS. This data may not be complete. We recommend contacting the local school district to confirm school assignments for this home.

    Get pre-qualified for a loan
    At Zillow Home Loans, we can pre-qualify you in as little as 5 minutes with no impact to your credit score.

    An equal housing lender. NMLS #10287.

    Sell for more on Zillow
    Get a Zillow Showcase℠ listing at no additional cost and you could sell for .
    $399,100
    2% more
    +$7,982
    With Zillow Showcase(estimated)
    $407,082