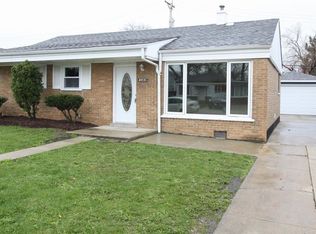
Well Maintained, Move In Ready, Brick Ranch with Full Finished Basement *** Living Room, Dining Room, Kitchen, 3 Bedrooms, Full Bathroom, and Laundry Room on the First Floor *** Basement is Finished for Extended Living with Family Room, Full Kitchen, 2 Bedrooms, and Full Bathroom *** Side Drive Leads to the Garage for Off Street Parking and the Backyard and Patio is Perfect for Outdoor Entertaining *** Freshly Painted *** Must See Before It's Too Late!!!
Active
$319,900
8027 S Knox Ave, Chicago, IL 60652
5beds
998sqft
Single Family Residence
Built in 1949
4,238 Square Feet Lot
$318,500 Zestimate®
$321/sqft
$-- HOA
What's special
Brick ranchFull finished basementFreshly paintedDining room
- 24 days
- 527
- 32
Zillow last checked:
Listing updated:
Listed by:
Miguel Bermudez (773)759-6300,
RE/MAX Mi Casa
Source: MRED as distributed by MLS GRID,MLS#: 12758085
Facts & features
Interior
Bedrooms & bathrooms
- Bedrooms: 5
- Bathrooms: 2
- Full bathrooms: 2
Rooms
- Room types: Bedroom 5, Kitchen
Primary bedroom
- Features: Flooring (Wood Laminate), Window Treatments (All)
- Level: Main
- Area: 130 Square Feet
- Dimensions: 13X10
Bedroom 2
- Features: Flooring (Carpet), Window Treatments (All)
- Level: Main
- Area: 120 Square Feet
- Dimensions: 12X10
Bedroom 3
- Features: Flooring (Carpet), Window Treatments (All)
- Level: Main
- Area: 90 Square Feet
- Dimensions: 10X9
Bedroom 4
- Features: Flooring (Ceramic Tile)
- Level: Basement
- Area: 130 Square Feet
- Dimensions: 13X10
Bedroom 5
- Features: Flooring (Ceramic Tile)
- Level: Basement
- Area: 143 Square Feet
- Dimensions: 13X11
Dining room
- Features: Flooring (Ceramic Tile), Window Treatments (All)
- Level: Main
- Area: 143 Square Feet
- Dimensions: 13X11
Family room
- Features: Flooring (Ceramic Tile)
- Level: Basement
- Area: 225 Square Feet
- Dimensions: 15X15
Kitchen
- Features: Kitchen (Galley), Flooring (Hardwood)
- Level: Main
- Area: 88 Square Feet
- Dimensions: 11X8
Kitchen 2nd
- Features: Flooring (Ceramic Tile)
- Level: Basement
- Area: 108 Square Feet
- Dimensions: 12X9
Laundry
- Features: Flooring (Ceramic Tile)
- Level: Main
- Area: 21 Square Feet
- Dimensions: 7X3
Living room
- Features: Flooring (Ceramic Tile), Window Treatments (All)
- Level: Main
- Area: 180 Square Feet
- Dimensions: 15X12
Heating
- Natural Gas, Forced Air
Cooling
- Central Air
Appliances
- Included: Range
- Laundry: Main Level
Features
- In-Law Floorplan, 1st Floor Full Bath
- Flooring: Laminate
- Basement: Finished,Exterior Entry,Full
Interior area
- Total structure area: 998
- Total interior livable area: 998 sqft
- Finished area below ground: 998
Property
Parking
- Total spaces: 1
- Parking features: Concrete, Side Driveway, No Garage, Yes, Garage Owned, Detached, Garage
- Garage spaces: 1
- Has uncovered spaces: Yes
Accessibility
- Accessibility features: No Disability Access
Features
- Stories: 1
- Patio & porch: Patio
- Fencing: Fenced
Lot
- Size: 4,238 Square Feet
Details
- Parcel number: 19341080050000
- Special conditions: None
Construction
Type & style
- Home type: SingleFamily
- Architectural style: Ranch
- Property subtype: Single Family Residence
Materials
- Brick
- Foundation: Concrete Perimeter
- Roof: Asphalt
Condition
- New construction: No
- Year built: 1949
Utilities & green energy
- Electric: Circuit Breakers
- Sewer: Public Sewer
- Water: Lake Michigan, Public
Community & HOA
Community
- Features: Curbs, Sidewalks, Street Lights, Street Paved
HOA
- Services included: None
Location
- Region: Chicago
Financial & listing details
- Price per square foot: $321/sqft
- Tax assessed value: $210,000
- Annual tax amount: $2,765
- Date on market: 9/12/2026
- Ownership: Fee Simple
Estimated market value
$318,500
$303,000 - $334,000
$3,070/mo
Price history
| Date | Event | Price |
|---|---|---|
| 9/12/2026 | Listed for sale | $319,900+60.8%$321/sqft |
Source: MRED as distributed by MLS GRID #12758085 Report a problem | ||
| 8/20/2018 | Sold | $199,000+2.1%$199/sqft |
Source:  MRED as distributed by MLS GRID #09991143 Report a problem MRED as distributed by MLS GRID #09991143 Report a problem | ||
| 7/5/2018 | Pending sale | $195,000$195/sqft |
Source: RE/MAX "10" CHICAGO #09991143 Report a problem | ||
| 6/20/2018 | Listed for sale | $195,000+21.9%$195/sqft |
Source: RE/MAX 10 #09991143 Report a problem | ||
| 5/22/2015 | Sold | $160,000-1.2%$160/sqft |
Source: MRED as distributed by MLS GRID #08895181 Report a problem | ||
| 10/4/2002 | Sold | $162,000$162/sqft |
Source: Public Record Report a problem | ||
Public tax history
| Year | Property taxes | Tax assessment |
|---|---|---|
| 2024 | $3,581 +18.3% | $21,000 +47.5% |
| 2023 | $3,027 +2.6% | $14,241 |
| 2022 | $2,952 -30.7% | $14,241 -32.2% |
| 2021 | $4,256 +63.2% | $21,000 +80.9% |
| 2020 | $2,608 -1.3% | $11,608 -11% |
| 2019 | $2,643 -8.6% | $13,043 -10.1% |
| 2018 | $2,891 -2.8% | $14,509 +6% |
| 2017 | $2,974 +7.5% | $13,687 |
| 2016 | $2,766 +9.2% | $13,687 |
| 2015 | $2,532 +39% | $13,687 +11.4% |
| 2014 | $1,822 +2.6% | $12,289 |
| 2013 | $1,775 0% | $12,289 |
| 2012 | $1,776 -13.3% | $12,289 -23% |
| 2011 | $2,048 +12.2% | $15,962 |
| 2010 | $1,825 +15.6% | $15,962 |
| 2009 | $1,579 -7.1% | $15,962 -13.5% |
| 2008 | $1,700 +18.8% | $18,453 |
| 2007 | $1,431 +0.8% | $18,453 |
| 2006 | $1,420 -32.2% | $18,453 +45.4% |
| 2005 | $2,093 +1% | $12,693 |
| 2004 | $2,071 +2.3% | $12,693 |
| 2003 | $2,026 +11.5% | $12,693 +26.7% |
| 2002 | $1,816 +30% | $10,022 |
| 2001 | $1,397 +1% | $10,022 |
| 2000 | $1,384 +0.2% | $10,022 +9.6% |
| 1999 | $1,381 | $9,143 |
Find assessor info on the county website
Monthly payment
Est. payment