Skip main navigation
Sold for $485,000
  • $485,000

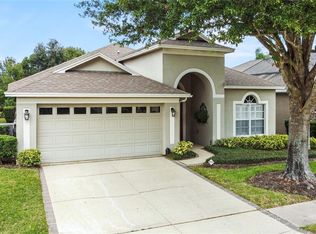
    8027 Saint James Way, Mount Dora, FL 32757

    4beds
    2,256sqft
    Single Family Residence
    Built in 2003
    7,503 Square Feet Lot
    $481,300 Zestimate®
    $215/sqft
    $2,974 Estimated rent

    Home value

    $481,300

    $443,000 - $525,000

    $2,974/mo

    Zestimate® history
    Loading
    Loading...

    Owner options

    List your home for rent

    $2,974/mo

    Rent Zestimate®

    Find your next renter with Zillow Rental Manager. Plus, with online applications, you can quickly screen prospective tenants – for free.

    Learn more

    $2,974/mo

    Rent Zestimate®

    Refinance and save

    $3,396/mo

    Est. payment

    Refinancing to a lower rate could help reduce your monthly payments and save thousands over the life of the loan.

    See today's rates

    $3,396/mo

    Est. payment

    Explore your selling options

    Work with a Zillow partner agent

    Leverage their expertise and Zillow's premium Showcase listings to get your home seen by more buyers.

    Get started

    List with your own agent

    Get your home in front of millions of buyers by listing it on Zillow.

    Learn how to do it

    Sell it yourself

    Take full control of how buyers see your home on Zillow by listing For Sale by Owner (FSBO).

    List your home

    What's special

    Pond viewQuartz countertopsHigh-end finishesInviting pool areaBreathtaking sunsetsNewer irrigation systemWell-appointed kitchen
    Welcome to your oasis at The Country Club of Mount Dora! This stunning 4-bedroom, 2-bathroom pool home boasts a picturesque pond view, perfectly situated overlooking the 14th hole of the golf course. Picture yourself enjoying breathtaking sunsets from your poolside retreat with the tranquil pond as your backdrop. Upon entering, the spacious foyer seamlessly flows into the formal living and dining areas. The kitchen impresses with its high-end finishes, featuring a custom backsplash, stainless steel appliances (including a 5-burner GE gas stovetop with convection oven), and beautiful quartz countertops. Overlooking the family room, with sliders leading to the inviting pool area, this well-appointed kitchen is perfect for entertaining. All bedrooms are spacious and welcoming - your guests may never want to leave! The upstairs 4th bedroom offers versatility as a media room, office, craft space, or game room - ideal as a flex space to suit your needs. Notable upgrades include full roof and rain gutters replaced in 2020, high-impact windows, engineered wood flooring (no carpet), and a hybrid hot water heater. Outdoors, enjoy the in-ground pool with a golf ball-proof birdcage, a newer irrigation system, French drains, a smart irrigation timer, and freshly painted exterior (2023). With a perfect blend of comfort, elegance, and modern features, this home captures the essence of Florida living. Don't miss the opportunity to make this slice of paradise yours!

    Zillow last checked:

    Listing updated:

    Listing Provided by:

    Lisa Carter 352-217-7964,

    ERA GRIZZARD REAL ESTATE 352-735-4433

    Bought with:

    Randall Kain, 3336688

    ROBERT SLACK LLC

    Source: Stellar MLS,MLS#: G5087292MLS LogoOriginating MLS: Orlando Regional

    Facts & features

    Interior

    Bedrooms & bathrooms
    • Bedrooms: 4
    • Bathrooms: 2
    • Full bathrooms: 2
    Primary bedroom
    • Features: En Suite Bathroom, Walk-In Closet(s)
    • Level: First
    • Dimensions: 13.8x17.2
    Bedroom 2
    • Features: Built-in Closet
    • Level: First
    • Dimensions: 11.6x13
    Bedroom 3
    • Features: Built-in Closet
    • Level: First
    • Dimensions: 12x10.8
    Primary bathroom
    • Features: Dual Sinks, Garden Bath, Tub with Separate Shower Stall, Walk-In Closet(s)
    • Level: First
    • Dimensions: 10.1x9.6
    Bathroom 4
    • Features: Built-in Closet
    • Level: Second
    • Dimensions: 14.1x10
    Dining room
    • Level: First
    Family room
    • Level: First
    • Dimensions: 14.8x18.1
    Foyer
    • Level: First
    • Dimensions: 5.6x11.11
    Kitchen
    • Features: Breakfast Bar, Pantry, Stone Counters
    • Level: First
    • Dimensions: 14.8x14.7
    Living room
    • Level: First
    • Dimensions: 12.4x19.7
    Utility room
    • Features: Built-In Shelving, Pantry, Built-in Closet
    • Level: First
    • Dimensions: 6x9.7
    Heating
    • Electric, Heat Pump
    Cooling
    • Central Air
    Appliances
    • Included: Convection Oven, Cooktop, Dishwasher, Disposal, Electric Water Heater, Exhaust Fan, Microwave, Range, Range Hood, Refrigerator
    • Laundry: Inside, Laundry Room
    Features
    • Ceiling Fan(s), Eating Space In Kitchen, High Ceilings, Kitchen/Family Room Combo, Living Room/Dining Room Combo, Primary Bedroom Main Floor, Solid Wood Cabinets, Split Bedroom, Walk-In Closet(s)
    • Flooring: Ceramic Tile, Engineered Hardwood
    • Doors: Sliding Doors
    • Windows: Window Treatments
    • Has fireplace: No
    Interior area
    • Total structure area: 2,960
    • Total interior livable area: 2,256 sqft

    Property

    Parking
    • Total spaces: 2
    • Parking features: Driveway, Oversized
    • Attached garage spaces: 2
    • Has uncovered spaces: Yes
    Features
    • Levels: Two
    • Stories: 2
    • Patio & porch: Covered, Front Porch, Rear Porch, Screened
    • Exterior features: Irrigation System, Rain Gutters, Sidewalk
    • Has private pool: Yes
    • Pool features: Gunite, In Ground, Screen Enclosure
    • Has view: Yes
    • View description: Water, Pond
    • Has water view: Yes
    • Water view: Water,Pond
    • Waterfront features: Pond, Pond Access
    Lot
    • Size: 7,503 sqft
    • Dimensions: 53 x 142
    • Features: Level, Near Golf Course, Sidewalk
    • Residential vegetation: Mature Landscaping, Trees/Landscaped
    Details
    • Parcel number: 201927157500I03900
    • Zoning: PUD
    • Special conditions: None

    Construction

    Type & style
    • Home type: SingleFamily
    • Architectural style: Traditional
    • Property subtype: Single Family Residence
    Materials
    • Block, Stucco, Wood Frame
    • Foundation: Slab
    • Roof: Shingle
    Condition
    • New construction: No
    • Year built: 2003

    Utilities & green energy

    • Sewer: Public Sewer
    • Water: Public
    • Utilities for property: BB/HS Internet Available, Cable Available, Electricity Connected, Propane, Public, Sewer Connected, Sprinkler Meter, Street Lights, Underground Utilities, Water Connected

    Community & neighborhood

    Community
    • Community features: Deed Restrictions, Golf, Playground
    Location
    • Region: Mount Dora
    • Subdivision: COUNTRY CLUB MOUNT DORA PH 02

    HOA & financial

    HOA
    • Has HOA: Yes
    • HOA fee: $165 monthly
    • Services included: Common Area Taxes, Maintenance Grounds, Manager, Trash
    • Association name: Jake Chamness
    • Association phone: 352-383-0363
    Other fees
    • Pet fee: $0 monthly
    Other financial information
    • Total actual rent: 0

    Other

    Other facts
    • Listing terms: Cash,Conventional,FHA,VA Loan
    • Ownership: Fee Simple
    • Road surface type: Paved

    Price history

    DateEventPrice
    12/13/2024Sold$485,000-0.6%$215/sqft
    Source: Stellar MLS #G5087292 Report a problem
    10/29/2024Pending sale$488,000$216/sqft
    Source: Stellar MLS #G5087292 Report a problem
    9/23/2024Listed for sale$488,000+9.7%$216/sqft
    Source: Stellar MLS #G5087292 Report a problem
    2/27/2024Listing removed$445,000$197/sqft
    Source: Stellar MLS #G5044345 Report a problem
    11/15/2021Sold$445,000$197/sqft
    Source: Public Record Report a problem
    9/16/2021Pending sale$445,000$197/sqft
    Source: Stellar MLS #G5044345 Report a problem
    9/13/2021Listed for sale$445,000$197/sqft
    Source: Stellar MLS #G5044345 Report a problem
    8/31/2021Pending sale$445,000$197/sqft
    Source: Stellar MLS #G5044345 Report a problem
    8/12/2021Price change$445,000-1.1%$197/sqft
    Source: Stellar MLS #G5044345 Report a problem
    7/21/2021Listed for sale$449,900$199/sqft
    Source: Stellar MLS #G5044345 Report a problem
    7/20/2021Pending sale$449,900$199/sqft
    Source: Stellar MLS #G5044345 Report a problem
    7/14/2021Listed for sale$449,900+56.8%$199/sqft
    Source: Stellar MLS #G5044345 Report a problem
    11/20/2018Listing removed$287,000$127/sqft
    Source: LOWRY REALTY LLC #G5006872 Report a problem
    9/29/2018Listed for sale$287,000+28.1%$127/sqft
    Source: LOWRY REALTY LLC #G5006872 Report a problem
    5/24/2014Listed for rent$1,500$1/sqft
    Source: LOWRY REALTY LLC #G4707206 Report a problem
    1/6/2004Sold$224,100$99/sqft
    Source: Public Record Report a problem

    Public tax history

    YearProperty taxesTax assessment
    2025$7,931 +20.7%$409,755 +8.2%
    2024$6,573 +6%$378,700 +3%
    2023$6,203 +1.1%$367,670 +3%
    2022$6,138 +64.4%$356,964 +55.5%
    2021$3,733 +1.4%$229,631 +5.5%
    2020$3,682 -35.3%$217,586 -19.3%
    2019$5,688 +15.3%$269,738 +18%
    2018$4,934 $228,575 +10%
    2017$4,934 +16.4%$207,795 +2.5%
    2016$4,240 +2.5%$202,790 +1.9%
    2015$4,136 +1.5%$199,034 +1.7%
    2014$4,073 +8%$195,618 +2.3%
    2013$3,771 +52.5%$191,178 +12.4%
    2012$2,472 -22.1%$170,160 -18%
    2011$3,174 -5.6%$207,630 -4.9%
    2010$3,363 +0.5%$218,435 +2.7%
    2009$3,346 +0.2%$212,693 +0.1%
    2008$3,339 -6.8%$212,481 +3%
    2007$3,581 -6.6%$206,293 +2.5%
    2006$3,834 +1.6%$201,262 +3%
    2005$3,774 -11.7%$195,400
    2004$4,273 --

    Find assessor info on the county website

    Neighborhood: 32757

    Nearby schools

    GreatSchools rating
    Schools provided by the listing agent
    • Elementary: Triangle Elem
    • Middle: Mount Dora Middle
    • High: Mount Dora High

    Source: Stellar MLS. This data may not be complete. We recommend contacting the local school district to confirm school assignments for this home.

    Get a cash offer in 3 minutes
    Find out how much your home could sell for in as little as 3 minutes with a no-obligation cash offer.
    Estimated market value
    $481,300
    Get a cash offer in 3 minutes
    Find out how much your home could sell for in as little as 3 minutes with a no-obligation cash offer.
    Estimated market value
    $481,300