Skip main navigation
Closed
  • $314,500

    8027 State Route 305, Garrettsville, OH 44231

    3beds
    1,776sqft
    Single Family Residence
    Built in 1990
    0.69 Acres Lot
    $314,500 Zestimate®
    $177/sqft
    $2,297 Estimated rent

    Home value

    $314,500

    $292,000 - $337,000

    $2,297/mo

    Zestimate® history
    Loading
    Loading...

    Owner options

    List your home for rent

    $2,297/mo

    Rent Zestimate®

    Find your next renter with Zillow Rental Manager. Plus, with online applications, you can quickly screen prospective tenants – for free.

    Learn more

    $2,297/mo

    Rent Zestimate®

    Refinance and save

    $2,021/mo

    Est. payment

    Refinancing to a lower rate could help reduce your monthly payments and save thousands over the life of the loan.

    See today's rates

    $2,021/mo

    Est. payment

    Explore your selling options

    Work with a Zillow partner agent

    Leverage their expertise and Zillow's premium Showcase listings to get your home seen by more buyers.

    Get started

    List with your own agent

    Get your home in front of millions of buyers by listing it on Zillow.

    Learn how to do it

    Sell it yourself

    Take full control of how buyers see your home on Zillow by listing For Sale by Owner (FSBO).

    List your home

    What's special

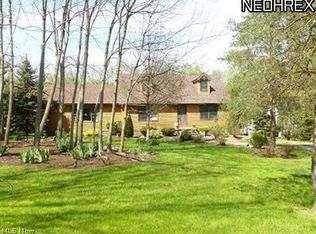
    Visit this well maintained, beautiful split-level with charming gardens and scenic views from both the front and back windows. Minutes away from Hiram College, Sugar Bush Golf Course, and Downtown Garrettsville, this home offers the opportunity to enjoy both the tranquility of a rural home while still enjoying the close proximity to local urban amenities. This 3-bedroom, 2 full bathroom home comes equipped for both security and entertainment. Feel comforted with an outdoor security system while spending your days visiting the local stores and eateries and spend your evenings shooting pool in your great room with friends, grilling on your back porch, lounging on your covered front patio, or bask in the glow at your own backyard firepit. Complete the day's ambiance in any area with an indoor/outdoor sound system. Schedule an appointment today to view this amazing home.

    This property is not currently displayed as for sale or rent on Zillow. This may be different from what's on other websites or public sources.

    Zillow last checked:

    Listing updated:

    Listed by:

    Jodie R Fiala 330-472-3722,

    Hofmeister Realty

    Bought with:

    Amanda Hall, 2016003288

    Coldwell Banker Schmidt Realty

    Source: MLS Now,MLS#: 3971815MLS LogoOriginating MLS: Beaver Creek Area Association of REALTORS

    Facts & features

    Interior

    Bedrooms & bathrooms
    • Bedrooms: 3
    • Bathrooms: 2
    • Full bathrooms: 2
    Primary bedroom
    • Description: Flooring: Carpet
    • Level: Second
    • Dimensions: 13.00 x 12.00
    Bedroom
    • Description: Flooring: Carpet
    • Features: Window Treatments
    • Level: Second
    • Dimensions: 10.00 x 10.00
    Bedroom
    • Description: Flooring: Carpet
    • Level: Second
    • Dimensions: 11.00 x 11.00
    Bathroom
    • Description: Flooring: Laminate
    • Level: Lower
    • Dimensions: 8.00 x 8.00
    Bathroom
    • Description: Flooring: Laminate
    • Level: Second
    • Dimensions: 9.00 x 8.00
    Eat in kitchen
    • Description: Flooring: Laminate
    • Level: First
    • Dimensions: 10.00 x 7.00
    Great room
    • Description: Flooring: Laminate
    • Level: Lower
    • Dimensions: 22.00 x 18.00
    Kitchen
    • Description: Flooring: Laminate
    • Level: First
    • Dimensions: 10.00 x 10.00
    Media room
    • Description: Flooring: Carpet
    • Level: First
    • Dimensions: 17.00 x 12.50
    Heating
    • Forced Air, Gas
    Cooling
    • Central Air
    Appliances
    • Included: Dryer, Dishwasher, Disposal, Microwave, Oven, Refrigerator, Water Softener, Washer
    Features
    • Wired for Sound
    • Basement: Sump Pump
    • Has fireplace: No
    Interior area
    • Total structure area: 1,776
    • Total interior livable area: 1,776 sqft
    • Finished area above ground: 1,776

    Property

    Parking
    • Total spaces: 2
    • Parking features: Attached, Garage, None
    • Attached garage spaces: 2
    Features
    • Levels: Two,Multi/Split
    • Stories: 2
    • Patio & porch: Deck, Patio
    • Has view: Yes
    • View description: Trees/Woods
    Lot
    • Size: 0.69 Acres
    Details
    • Parcel number: 210250000011005

    Construction

    Type & style
    • Home type: SingleFamily
    • Architectural style: Split Level
    • Property subtype: Single Family Residence
    Materials
    • Vinyl Siding
    • Roof: Asphalt,Fiberglass
    Condition
    • Year built: 1990

    Utilities & green energy

    • Sewer: Public Sewer
    • Water: Well

    Community & HOA

    Community
    • Security: Security System
    • Subdivision: Campana Sub
    HOA
    • Has HOA: No
    Location
    • Region: Garrettsville

    Financial & listing details

    • Price per square foot: $177/sqft
    • Annual tax amount: $2,165
    • Date on market: 12/9/2021
    • Cumulative days on market: 84 days
    • Listing terms: Cash,Conventional,FHA,VA Loan

    Price history

    DateEventPrice
    4/30/2018Sold$185,000$104/sqft
    Source: MLS Now #3971815 Report a problem

    Public tax history

    Tax history is unavailable.

    Neighborhood: 44231

    Nearby schools

    GreatSchools rating
    Schools provided by the listing agent
    • District: James A Garfield LSD - 6704

    Source: MLS Now. This data may not be complete. We recommend contacting the local school district to confirm school assignments for this home.

    Get a cash offer in 3 minutes
    Find out how much your home could sell for in as little as 3 minutes with a no-obligation cash offer.
    Estimated market value
    $314,500
    Get a cash offer in 3 minutes
    Find out how much your home could sell for in as little as 3 minutes with a no-obligation cash offer.
    Estimated market value
    $314,500