Stunning, spacious, sunny and sophisticated living. Welcome to Thornton Wood, a rare combination of stately architecture and open, comfortable living space in a wooded enclave of brick and stucco townhomes. With 3048 total square feet on 3 spacious levels, this beautiful 4 bedroom, 4 bath home offers numerous upgrades and amenities. Two dedicated parking spaces convey, and convenient visitor parking makes hosting guests easy. You enter through a welcoming foyer that opens to the spacious gourmet kitchen as well as leading to the oversized, sunken living room with cathedral ceilings and an impressive fireplace. The dining room opens to a sun-bathed deck overlooking the beautifully landscaped lower level terrace and lush backyard. The upper level houses the primary suite with an enSuite bath, dressing area and glass walk-in shower. Step out onto the private deck for coffee or a cocktail away from other in-home activities. Adding to the upper level is an updated hall bath, two oversized secondary bedrooms, a laundry closet with full sized washer and dryer, and a large hall storage closet. Levels 1 and 2 offer beautiful hardwood flooring and built-ins galore! The lower level was renovated in 2022 and boasts a roomy 4th bedroom and a lovely full bath in addition to the oversized family room with wet bar, built-ins and storage room. The family room opens to an outdoor patio perfect for lounging with a good book or celebrating special occasions with friends. This charming community offers an in-ground pool just steps from the townhome as well as tennis and pickleball courts. Thornton Wood is conveniently located close to major highways, local shopping, restaurants, eateries, golf courses, Eddie's and Graul's Markets, schools, Baltimore City and is an easy drive via I-83 to both the Oriole and Ravens stadiums.
Sold for $700,000
$700,000
8027 Strauff Rd Unit 6, Towson, MD 21204
4beds
3,830sqft
Townhouse
Built in 1974
-- sqft lot
$711,300 Zestimate®
$183/sqft
$3,914 Estimated rent
Home value
$711,300
$647,000 - $775,000
$3,914/mo
Zestimate® history
Owner options
List your home for rent
$3,914/mo
Rent Zestimate®
Find your next renter with Zillow Rental Manager. Plus, with online applications, you can quickly screen prospective tenants – for free.
$3,914/mo
Rent Zestimate®
Refinance and save
$4,409/mo
Est. payment
Refinancing to a lower rate could help reduce your monthly payments and save thousands over the life of the loan.
$4,409/mo
Est. payment
Explore your selling options
Work with a Zillow partner agent
Leverage their expertise and Zillow's premium Showcase listings to get your home seen by more buyers.
Get startedList with your own agent
Get your home in front of millions of buyers by listing it on Zillow.
Learn how to do itSell it yourself
Take full control of how buyers see your home on Zillow by listing For Sale by Owner (FSBO).
List your homeWhat's special
Updated hall bathLush backyardIn-ground poolOutdoor patioPrivate deckGlass walk-in showerBuilt-ins galore
Zillow last checked:
Listing updated:
Listed by:
Betty Lynott 410-584-1099,
Coldwell Banker Realty
Bought with:
Matt Fischer, 0654122
Monument Sotheby's International Realty
Source: Bright MLS,MLS#: MDBC2139652
Facts & features
Interior
Bedrooms & bathrooms
- Bedrooms: 4
- Bathrooms: 4
- Full bathrooms: 3
- 1/2 bathrooms: 1
- Main level bathrooms: 1
Rooms
- Room types: Living Room, Dining Room, Primary Bedroom, Bedroom 2, Bedroom 3, Bedroom 4, Kitchen, Game Room, Foyer, Study, Laundry, Workshop, Attic
Primary bedroom
- Features: Flooring - Carpet
- Level: Upper
- Area: 247 Square Feet
- Dimensions: 19 X 13
Bedroom 2
- Features: Flooring - Carpet
- Level: Upper
- Area: 169 Square Feet
- Dimensions: 13 X 13
Bedroom 3
- Features: Flooring - Carpet
- Level: Upper
- Area: 160 Square Feet
- Dimensions: 16 X 10
Bedroom 4
- Features: Flooring - Carpet
- Level: Lower
- Area: 154 Square Feet
- Dimensions: 14 X 11
Other
- Level: Unspecified
Dining room
- Features: Flooring - HardWood
- Level: Main
- Area: 165 Square Feet
- Dimensions: 15 X 11
Foyer
- Features: Flooring - HardWood
- Level: Main
- Area: 115 Square Feet
- Dimensions: 23 X 5
Game room
- Features: Flooring - Carpet
- Level: Lower
- Area: 720 Square Feet
- Dimensions: 24 X 30
Kitchen
- Features: Flooring - HardWood, Fireplace - Wood Burning
- Level: Main
- Area: 336 Square Feet
- Dimensions: 24 X 14
Laundry
- Level: Unspecified
Living room
- Features: Flooring - Marble, Fireplace - Wood Burning
- Level: Main
- Area: 260 Square Feet
- Dimensions: 20 X 13
Study
- Level: Unspecified
Workshop
- Level: Unspecified
Heating
- Central, Electric
Cooling
- Central Air, Electric
Appliances
- Included: Dishwasher, Disposal, Dryer, Microwave, Oven/Range - Electric, Refrigerator, Washer, Cooktop, Electric Water Heater
- Laundry: Upper Level, Laundry Room
Features
- Breakfast Area, Dining Area, Floor Plan - Traditional, Bathroom - Walk-In Shower, Bathroom - Tub Shower, Bar, Walk-In Closet(s), Upgraded Countertops, Kitchen - Table Space, Kitchen Island, Kitchen - Gourmet, Eat-in Kitchen, Open Floorplan, Chair Railings, 9'+ Ceilings
- Flooring: Wood, Carpet
- Doors: Six Panel, Sliding Glass, Storm Door(s)
- Windows: Bay/Bow, Screens
- Basement: Full,Improved,Walk-Out Access,Connecting Stairway
- Number of fireplaces: 2
- Fireplace features: Glass Doors, Mantel(s), Screen
Interior area
- Total structure area: 4,016
- Total interior livable area: 3,830 sqft
- Finished area above ground: 3,000
- Finished area below ground: 830
Property
Parking
- Total spaces: 2
- Parking features: Assigned, Parking Lot
- Details: Assigned Parking, Assigned Space #: 133 and 134
Accessibility
- Accessibility features: Accessible Entrance
Features
- Levels: Three
- Stories: 3
- Patio & porch: Deck, Patio
- Exterior features: Tennis Court(s), Other
- Pool features: Community
- Has view: Yes
- View description: Trees/Woods
Lot
- Features: Backs to Trees, Landscaped, Level, Suburban
Details
- Additional structures: Above Grade, Below Grade
- Parcel number: 04081600013824
- Zoning: RESIDENTIAL
- Special conditions: Standard
Construction
Type & style
- Home type: Townhouse
- Architectural style: Transitional
- Property subtype: Townhouse
Materials
- Brick
- Foundation: Other
Condition
- Excellent
- New construction: No
- Year built: 1974
Utilities & green energy
- Sewer: Public Sewer
- Water: Public
- Utilities for property: Cable Available, Phone Available
Community & HOA
Community
- Features: Pool
- Condo and coop fee: $1,731 quarterly
- Subdivision: Thornton Wood
HOA
- Has HOA: No
- Amenities included: Tennis Court(s), Pool
- Services included: Common Area Maintenance, Pool(s), Road Maintenance, Snow Removal, Management, Maintenance Grounds
- HOA name: THORTON WOODS
Location
- Region: Towson
- Municipality: TOWSON
Financial & listing details
- Price per square foot: $183/sqft
- Tax assessed value: $456,100
- Annual tax amount: $5,528
- Date on market: 9/24/2025
- Listing agreement: Exclusive Agency
- Listing terms: Cash,Conventional,FHA,VA Loan
- Inclusions: 2 Assigned Parking Spots
- Ownership: Fee Simple
Price history
| Date | Event | Price |
|---|---|---|
| 11/10/2025 | Sold | $700,000-1.4%$183/sqft |
Source:  Bright MLS #MDBC2139652 Report a problem Bright MLS #MDBC2139652 Report a problem | ||
| 9/29/2025 | Contingent | $710,000$185/sqft |
Source: Bright MLS #MDBC2139652 Report a problem | ||
| 9/24/2025 | Listed for sale | $710,000+57.8%$185/sqft |
Source: Bright MLS #MDBC2139652 Report a problem | ||
| 12/15/2003 | Sold | $450,000+67.3%$117/sqft |
Source: Public Record Report a problem | ||
| 12/10/1998 | Sold | $269,000$70/sqft |
Source: Public Record Report a problem | ||
Public tax history
| Year | Property taxes | Tax assessment |
|---|---|---|
| 2025 | $6,718 +21.5% | $456,100 |
| 2024 | $5,528 | $456,100 |
| 2023 | $5,528 -8.8% | $456,100 -8.8% |
| 2022 | $6,059 +3.3% | $499,900 +3.3% |
| 2021 | $5,865 +3.4% | $483,933 +3.4% |
| 2020 | $5,672 +3.5% | $467,967 +3.5% |
| 2019 | $5,478 +0.1% | $452,000 +0.1% |
| 2018 | $5,475 +0.1% | $451,767 +0.1% |
| 2017 | $5,473 -5.1% | $451,533 +0.1% |
| 2016 | $5,765 | $451,300 +1.7% |
| 2015 | $5,765 | $443,600 +1.8% |
| 2014 | $5,765 | $435,900 +1.8% |
| 2013 | -- | $428,200 |
| 2012 | -- | $428,200 |
| 2011 | -- | $428,200 -28.8% |
| 2010 | -- | $601,270 +8% |
| 2009 | -- | $556,886 +8.7% |
| 2008 | -- | $512,503 +9.5% |
| 2007 | -- | $468,120 +11.4% |
| 2006 | -- | $420,082 +12.9% |
| 2005 | -- | $372,046 +14.8% |
| 2004 | -- | $324,010 +3% |
| 2003 | -- | $314,490 +3.1% |
| 2002 | -- | $304,970 +3.2% |
| 2001 | -- | $295,450 |
Find assessor info on the county website
Neighborhood: 21204
Nearby homes
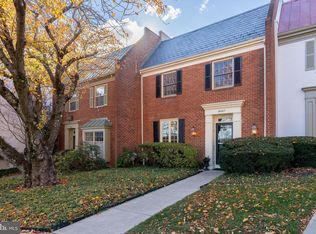
- $660,0003 bd4 ba3.1k sqft8007 Strauff Rd #16, Towson, MD 21204Sold

- $694,7003 bd3 ba2k sqft8035 Strauff Rd #2, Towson, MD 21204Off Market
- $661,800-- bd3 ba2k sqft8033 Strauff Rd #3, Towson, MD 21204Off Market
- $748,2004 bd3 ba3.1k sqft8025 Strauff Rd #7, Towson, MD 21204Off Market
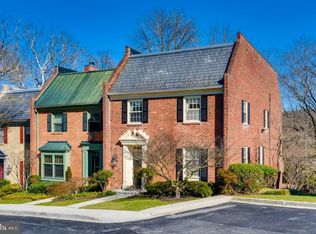
- $785,5004 bd3 ba3.4k sqft8023 Strauff Rd #8C, Towson, MD 21204Off Market
- $559,200-- bd2 ba2k sqft8019 Strauff Rd #10, Towson, MD 21204Off Market
- $777,5004 bd3 ba2.5k sqft8013 Strauff Rd #13, Towson, MD 21204Off Market
- $716,800-- bd3 ba2.5k sqft8011 Strauff Rd #14, Towson, MD 21204Off Market
Nearby schools
GreatSchools rating
- 10/10Riderwood Elementary SchoolGrades: K-5Distance: 0.3 mi
- 8/10Dumbarton Middle SchoolGrades: 6-8Distance: 2.9 mi
- 8/10Towson High Law & Public PolicyGrades: 9-12Distance: 3 mi
Schools provided by the listing agent
- District: Baltimore County Public Schools
Source: Bright MLS. This data may not be complete. We recommend contacting the local school district to confirm school assignments for this home.
Get a cash offer in 3 minutes
Find out how much your home could sell for in as little as 3 minutes with a no-obligation cash offer.
Estimated market value
$711,300
Get a cash offer in 3 minutes
Find out how much your home could sell for in as little as 3 minutes with a no-obligation cash offer.
Estimated market value
$711,300
- Maryland
- Baltimore County
- Towson
- 21204
- 8027 Strauff Rd Unit 6
