Welcome to 8027 Teasdale Avenue! This “Century Home” on a quiet, tree-lined street in University City is a complete show stopper! Timeless charm and character have been impressively blended with modern taste and upgrades. As you enter beneath the copper awning, gleaming hardwood floors throughout the main level are sure to catch your eye. The front of the home boasts the living room and a private office, complete with a half-bath. You’ll walk through the separate dining room to get to the heart of the home - the thoughtfully designed kitchen! A large farmhouse sink sits at the center of the layout flanked by stainless steel appliances, including a Cafe double drawer dishwasher! Moving to the back of the home you’ll find a 3 seasons room perfect for looking out over your lush backyard. The primary bedroom is located on the main level and includes a large ensuite bathroom. Two additional bedrooms and a full bathroom round out the upstairs living space. This home’s true hidden gem is the full, newly finished basement! The renovation includes a wet bar, family room, AND an additional bedroom with a full, ensuite bath. Outdoor entertaining is a breeze with the large deck and patio area in the backyard! Close to all the shopping and dining downtown Clayton has to offer, plus easy access to 170 for a quick commute. This one won’t last long! Showings begin on April 10 at 9 am.
Closed
Listed by: Keller Williams Realty St. Louis • Anne V Valenza • Contact: 314-313-7320
Bought with: Coldwell Banker Realty - Gundaker
Price Unknown
8027 Teasdale Ave, Saint Louis, MO 63130
4beds
3,017sqft
Single Family Residence
Built in 1923
8,398 Square Feet Lot
$718,900 Zestimate®
$--/sqft
$3,979 Estimated rent
Home value
$718,900
$669,000 - $769,000
$3,979/mo
Zestimate® history
Owner options
List your home for rent
$3,979/mo
Rent Zestimate®
Find your next renter with Zillow Rental Manager. Plus, with online applications, you can quickly screen prospective tenants – for free.
$3,979/mo
Rent Zestimate®
Refinance and save
Refinancing to a lower rate could help reduce your monthly payments and save thousands over the life of the loan.
Explore your selling options
Work with a Zillow partner agent
Leverage their expertise and Zillow's premium Showcase listings to get your home seen by more buyers.
Get startedList with your own agent
Get your home in front of millions of buyers by listing it on Zillow.
Learn how to do itSell it yourself
Take full control of how buyers see your home on Zillow by listing For Sale by Owner (FSBO).
List your homeWhat's special
Copper awningLush backyardQuiet tree-lined streetTwo additional bedroomsStainless steel appliancesLarge ensuite bathroomLarge farmhouse sink
Zillow last checked:
Listing updated:
Listed by:
Anne V Valenza 314-313-7320,
Keller Williams Realty St. Louis,
Vinnie C Valenza 636-219-3985,
Keller Williams Realty St. Louis
Bought with:
Debbie Dutton, 2010013930
Coldwell Banker Realty - Gundaker
Source: MARIS,MLS#: 26016178 Originating MLS: St. Louis Association of REALTORS
Originating MLS: St. Louis Association of REALTORSFacts & features
Interior
Bedrooms & bathrooms
- Bedrooms: 4
- Bathrooms: 4
- Full bathrooms: 3
- 1/2 bathrooms: 1
- Main level bathrooms: 2
- Main level bedrooms: 1
Primary bedroom
- Features: Floor Covering: Wood
- Level: Main
Bedroom 2
- Features: Floor Covering: Carpeting
- Level: Upper
Bedroom 3
- Features: Floor Covering: Carpeting
- Level: Upper
Bedroom 4
- Features: Floor Covering: Luxury Vinyl Plank
- Level: Basement
Primary bathroom
- Features: Floor Covering: Wood
- Level: Main
Bathroom
- Features: Floor Covering: Wood
- Level: Main
Bathroom 3
- Features: Floor Covering: Ceramic Tile
- Level: Upper
Bathroom 4
- Features: Floor Covering: Luxury Vinyl Plank
- Level: Basement
Dining room
- Features: Floor Covering: Wood
- Level: Main
Family room
- Features: Floor Covering: Luxury Vinyl Plank
- Level: Basement
Kitchen
- Features: Floor Covering: Wood
- Level: Main
Living room
- Features: Floor Covering: Wood
- Level: Main
Office
- Features: Floor Covering: Wood
- Level: Main
Sunroom
- Features: Floor Covering: Wood
- Level: Main
Heating
- Forced Air, Natural Gas
Cooling
- Ceiling Fan(s), Central Air, Electric
Appliances
- Included: Stainless Steel Appliance(s), Dishwasher, Disposal, Microwave, Gas Range, Refrigerator, Electric Water Heater
- Laundry: In Basement
Features
- Custom Cabinetry, Granite Counters, Recessed Lighting, Separate Dining, Shower
- Flooring: Carpet, Ceramic Tile, Hardwood, Luxury Vinyl
- Doors: Pocket Door(s)
- Windows: Blinds, Plantation Shutters, Stained Glass
- Basement: Finished,Full,Sump Pump,Walk-Up Access
- Has fireplace: No
Interior area
- Total structure area: 3,017
- Total interior livable area: 3,017 sqft
- Finished area above ground: 2,070
- Finished area below ground: 947
Property
Parking
- Total spaces: 2
- Parking features: Asphalt, Carport, Covered, Detached, Driveway, Garage, Garage Door Opener, Garage Faces Front, Off Street
- Garage spaces: 1
- Carport spaces: 1
- Covered spaces: 2
- Has uncovered spaces: Yes
Features
- Levels: One and One Half
- Patio & porch: Deck, Front Porch, Porch
- Exterior features: Entry Steps/Stairs
- Fencing: Back Yard,Fenced,Wood
Lot
- Size: 8,398 Square Feet
- Dimensions: 60 x 140
- Features: Back Yard, Near Public Transit
Details
- Parcel number: 18K540248
- Special conditions: Standard
Construction
Type & style
- Home type: SingleFamily
- Architectural style: Traditional
- Property subtype: Single Family Residence
Materials
- Brick
- Roof: Architectural Shingle
Condition
- Year built: 1923
Utilities & green energy
- Electric: Ameren
- Sewer: Public Sewer
- Water: Public
- Utilities for property: Underground Utilities
Community & HOA
Community
- Subdivision: West University
HOA
- Has HOA: No
Location
- Region: Saint Louis
Financial & listing details
- Tax assessed value: $618,500
- Annual tax amount: $6,604
- Date on market: 4/6/2026
- Cumulative days on market: 7 days
- Listing terms: Cash,Conventional,FHA,VA Loan
- Ownership: Private
Price history
| Date | Event | Price |
|---|---|---|
| 4/27/2026 | Sold | -- |
Source:  MARIS #26016178 Report a problem MARIS #26016178 Report a problem | ||
| 4/13/2026 | Pending sale | $650,000$215/sqft |
Source: MARIS #26016178 Report a problem | ||
| 4/6/2026 | Listed for sale | $650,000+73.4%$215/sqft |
Source: MARIS #26016178 Report a problem | ||
| 5/27/2016 | Sold | -- |
Source: MARIS #16024915 Report a problem | ||
| 4/15/2016 | Listed for sale | $374,900+2.7%$124/sqft |
Source: Laura McCarthy- Clayton #16024915 Report a problem | ||
| 6/6/2011 | Sold | -- |
Source: Public Record Report a problem | ||
| 3/24/2011 | Listed for sale | $364,900$121/sqft |
Source: Coldwell Banker Gundaker - #11013677 Report a problem | ||
| 12/4/2002 | Sold | -- |
Source: Public Record Report a problem | ||
| 9/22/2000 | Sold | -- |
Source: Public Record Report a problem | ||
Public tax history
| Year | Property taxes | Tax assessment |
|---|---|---|
| 2025 | $6,604 -0.5% | $117,510 +25.7% |
| 2024 | $6,636 +0.1% | $93,500 |
| 2023 | $6,628 +7.3% | $93,500 +15.2% |
| 2022 | $6,175 +1% | $81,130 |
| 2021 | $6,111 +0.1% | $81,130 +2.7% |
| 2020 | $6,105 +2.3% | $78,980 |
| 2019 | $5,969 | $78,980 +9.6% |
| 2018 | $5,969 | $72,090 +23.8% |
| 2017 | $5,969 +23.3% | $58,220 +4% |
| 2016 | $4,840 -0.5% | $55,990 |
| 2015 | $4,862 | $55,990 -5.5% |
| 2014 | $4,862 -7.4% | $59,220 |
| 2013 | $5,250 | $59,220 +5.2% |
| 2012 | -- | $56,280 |
| 2011 | -- | $56,280 |
| 2010 | $4,457 +9.6% | $56,280 |
| 2009 | $4,066 -10.6% | $56,280 -12.2% |
| 2008 | $4,547 +25.4% | $64,070 |
| 2007 | $3,625 | $64,070 +31.7% |
| 2006 | $3,625 +0.6% | $48,660 |
| 2005 | $3,602 -5.5% | $48,660 +15.9% |
| 2003 | $3,813 +1% | $42,000 -9.5% |
| 2002 | $3,777 +96.9% | $46,400 |
| 2001 | $1,918 | $46,400 |
Find assessor info on the county website
Neighborhood: 63130
Nearby homes
- $602,3003 bd3 ba1.9k sqft8021 Teasdale Ave, Saint Louis, MO 63130Off Market
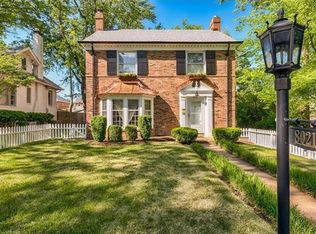
- $396,2002 bd1 ba1.5k sqft8033 Teasdale Ave, Saint Louis, MO 63130Off Market
- $--3 bd2 ba1.9k sqft8037 Teasdale Ave, Saint Louis, MO 63130Sold
- $417,3003 bd1 ba1.5k sqft8015 Teasdale Ave, Saint Louis, MO 63130Off Market
- $619,2001 bd1 ba800 sqft8024 Delmar Blvd, Saint Louis, MO 63130Off Market
- $--1 bd1 ba-- sqft8024 Delmar Blvd APT 1W, Saint Louis, MO 63130Off Market
- $--1 bd1 ba800 sqft8024 Delmar Blvd APT 2E, Saint Louis, MO 63130Off Market
- $619,2001 bd1 ba800 sqft8018 Delmar Blvd, Saint Louis, MO 63130Off Market
Nearby schools
GreatSchools rating
- 6/10Flynn Park Elementary SchoolGrades: K-5Distance: 1.3 mi
- 3/10Brittany WoodsGrades: 6-8Distance: 0.7 mi
- 3/10University City Sr. High SchoolGrades: 9-12Distance: 1 mi
Schools provided by the listing agent
- Elementary: Flynn Park Elem.
- Middle: Brittany Woods
- High: University City Sr. High
Source: MARIS. This data may not be complete. We recommend contacting the local school district to confirm school assignments for this home.
Get a cash offer in 3 minutes
Find out how much your home could sell for in as little as 3 minutes with a no-obligation cash offer.
Estimated market value
$718,900
Get a cash offer in 3 minutes
Find out how much your home could sell for in as little as 3 minutes with a no-obligation cash offer.
Estimated market value
$718,900
- Missouri
- Saint Louis County
- University City
- 63130
- 8027 Teasdale Ave
Nearby cities
Nearby neighborhoods
Nearby zip codes
Other University City Topics
