Skip main navigation
Sold for $525,000
  • $525,000

    8027 Upper Western Run Ln, Henrico, VA 23231

    3beds
    2,140sqft
    Single Family Residence
    Built in 2008
    18.37 Acres Lot
    $545,200 Zestimate®
    $245/sqft
    $2,698 Estimated rent

    Home value

    $545,200

    $502,000 - $594,000

    $2,698/mo

    Zestimate® history
    Loading
    Loading...

    Owner options

    List your home for rent

    $2,698/mo

    Rent Zestimate®

    Find your next renter with Zillow Rental Manager. Plus, with online applications, you can quickly screen prospective tenants – for free.

    Learn more

    $2,698/mo

    Rent Zestimate®

    Refinance and save

    $3,129/mo

    Est. payment

    Refinancing to a lower rate could help reduce your monthly payments and save thousands over the life of the loan.

    See today's rates

    $3,129/mo

    Est. payment

    Explore your selling options

    Work with a Zillow partner agent

    Leverage their expertise and Zillow's premium Showcase listings to get your home seen by more buyers.

    Get started

    List with your own agent

    Get your home in front of millions of buyers by listing it on Zillow.

    Learn how to do it

    Sell it yourself

    Take full control of how buyers see your home on Zillow by listing For Sale by Owner (FSBO).

    List your home

    What's special

    Main-level bedroomBarn offers versatilityCharming dining roomFull front porchCozy light-filled eat-in kitchen
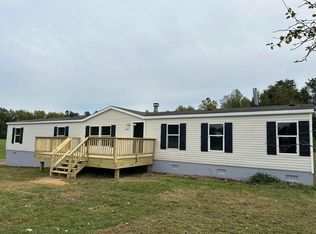
    Welcome Home to Country Charm & Modern Convenience! Nestled on 18.37 acres in rural Varina, this serene sanctuary offers endless possibilities for those seeking a peaceful retreat with room to grow. Start your mornings with a cup of coffee or unwind in the evening with a glass of lemonade on the full front porch, soaking in the picturesque surroundings. Step inside to a spacious living room that flows seamlessly into a cozy, light-filled eat-in kitchen—the heart of the home. A charming dining room provides an intimate space for gatherings. The main-level bedroom is generously sized and could serve as the primary suite or an in-law retreat. Upstairs, another spacious bedroom offers potential as a primary bedroom while a third bedroom and full bath complete the upper level. Interior freshly painted, hardwood flooring in living areas, new carpet in all bedrooms, chair rail in Dining Room, and new microwave. Outside, the barn offers versatility—use it for storage, a workshop, or easily convert it for horses or other livestock. The land provides a blank canvas to create your own homestead, equestrian property, or hobby farm. Imagine planting a garden, harvesting fresh produce, and embracing country living at its finest. Located just 20 minutes from Richmond International Airport and White Oak Shopping Area. Downtown an easy 30 minute commute. Come explore the unlimited potential this property holds—schedule your showing today!

    Zillow last checked:

    Listing updated:

    Listed by:

    Debra Bannister (804)559-2665,

    Seay Real Estate

    Bought with:

    Jack Chenault, 0225262410

    Hometown Realty

    Source: CVRMLS,MLS#: 2509121MLS LogoOriginating MLS: Central Virginia Regional MLS

    Facts & features

    Interior

    Bedrooms & bathrooms
    • Bedrooms: 3
    • Bathrooms: 3
    • Full bathrooms: 2
    • 1/2 bathrooms: 1
    Primary bedroom
    • Description: New Carpet, Freshly Painted
    • Level: First
    • Dimensions: 21.0 x 15.7
    Primary bedroom
    • Description: New Carpet, Freshly Painted
    • Level: Second
    • Dimensions: 18.0 x 13.11
    Bedroom 3
    • Description: New Carpet, Freshly Painted
    • Level: Second
    • Dimensions: 18.0 x 11.6
    Dining room
    • Description: Hardwood Floors, Freshly Painted
    • Level: First
    • Dimensions: 11.6 x 11.5
    Other
    • Description: Tub & Shower
    • Level: First
    Other
    • Description: Tub & Shower
    • Level: Second
    Half bath
    • Level: First
    Kitchen
    • Description: Eat-in, Hardwood Floors
    • Level: First
    • Dimensions: 15.0 x 13.6
    Laundry
    • Level: First
    • Dimensions: 8.1 x 5.7
    Living room
    • Description: Hardwood Floors, Freshly Painted
    • Level: First
    • Dimensions: 23.4 x 14.1
    Heating
    • Electric, Heat Pump, Zoned
    Cooling
    • Central Air, Heat Pump, Zoned
    Appliances
    • Included: Dishwasher, Electric Water Heater, Microwave, Oven, Refrigerator, Stove
    • Laundry: Washer Hookup, Dryer Hookup
    Features
    • Bedroom on Main Level, Dining Area, Eat-in Kitchen, Fireplace, Jetted Tub, Walk-In Closet(s)
    • Flooring: Carpet, Wood
    • Windows: Thermal Windows
    • Has basement: No
    • Attic: Pull Down Stairs
    • Has fireplace: Yes
    • Fireplace features: Decorative, Gas
    Interior area
    • Total interior livable area: 2,140 sqft
    • Finished area above ground: 2,140
    • Finished area below ground: 0

    Property

    Parking
    • Parking features: Off Street
    Features
    • Levels: Two
    • Stories: 2
    • Patio & porch: Front Porch, Side Porch, Porch
    • Exterior features: Porch
    • Pool features: None
    • Has spa: Yes
    • Fencing: None
    Lot
    • Size: 18.37 Acres
    Details
    • Additional structures: Barn(s), Stable(s)
    • Parcel number: 8566878039
    • Zoning description: A1
    • Horses can be raised: Yes
    • Horse amenities: Horses Allowed

    Construction

    Type & style
    • Home type: SingleFamily
    • Architectural style: Colonial,Two Story
    • Property subtype: Single Family Residence
    Materials
    • Brick, Vinyl Siding
    • Roof: Composition
    Condition
    • Resale
    • New construction: No
    • Year built: 2008

    Utilities & green energy

    • Sewer: Septic Tank
    • Water: Well

    Community & HOA

    Community
    • Subdivision: None
    Location
    • Region: Henrico

    Financial & listing details

    • Price per square foot: $245/sqft
    • Tax assessed value: $398,000
    • Annual tax amount: $3,383
    • Date on market: 1/16/2026
    • Ownership: Individuals
    • Ownership type: Sole Proprietor

    Price history

    DateEventPrice
    5/22/2025Sold$525,000+6.1%$245/sqft
    Source: CVRMLS #2509121 Report a problem
    4/15/2025Pending sale$495,000$231/sqft
    Source: CVRMLS #2509121 Report a problem
    4/11/2025Listed for sale$495,000+135.7%$231/sqft
    Source: CVRMLS #2509121 Report a problem
    3/8/2019Sold$210,000+82.6%$98/sqft
    Source: Public Record Report a problem
    5/21/2007Sold$115,000$54/sqft
    Source: Public Record Report a problem

    Public tax history

    YearProperty taxesTax assessment
    2025$3,535 +4.5%$425,900 +7%
    2024$3,383 +6.2%$398,000 +6.2%
    2023$3,186 +14.6%$374,800 +14.6%
    2022$2,780 +4.2%$327,000 +6.7%
    2021$2,667 +7.7%$306,600 +4.6%
    2020$2,477 +2.7%$293,100 +3%
    2019$2,411 $284,700 +2.7%
    2018$2,411 +107.1%$277,100 +3.6%
    2017$1,164 -48%$267,600 +4%
    2016$2,238 +6.3%$257,200 -0.2%
    2015$2,105 $257,700 +6.5%
    2014$2,105 $241,900 +1.3%
    2013-- $238,900 +7.1%
    2012-- $223,000 -10.5%
    2011-- $249,100 +0.3%
    2010-- $248,400 -4.2%
    2009-- $259,400
    Find assessor info on the county website

    Neighborhood: 23231

    Nearby schools

    GreatSchools rating
    Schools provided by the listing agent
    • Elementary: Mehfoud
    • Middle: Elko
    • High: Varina

    Source: CVRMLS. This data may not be complete. We recommend contacting the local school district to confirm school assignments for this home.

    Get a cash offer in 3 minutes
    Find out how much your home could sell for in as little as 3 minutes with a no-obligation cash offer.
    Estimated market value
    $545,200
    Get a cash offer in 3 minutes
    Find out how much your home could sell for in as little as 3 minutes with a no-obligation cash offer.
    Estimated market value
    $545,200