Glenwood in Camby . Residents enjoy community picnic area, pond & trail. Explore Southwestway Park for biking, hiking and horseback riding. Easy access to IN-67 and I-465. The Kingston features an open concept design with a convenient flex space on the 1st floor, along with a private study & spacious kitchen, dining area & Great Room. The 2nd story features a media area between the owner's suite & 3 secondary bedrooms with ample closet space. The owner's suite offers a private bathroom retreat that includes a large shower, dual vanities, private water closet, & a huge walk-in closet.
Active
Price cut: $6.4K (8/24)
$386,600
8027 Wagman St, Camby, IN 46113
5beds
2,743sqft
Residential, Single Family Residence
Built in 2022
0.25 Acres Lot
$382,800 Zestimate®
$141/sqft
$42/mo HOA
What's special
Pond and trailDining areaGreat roomOpen concept designAmple closet spacePrivate studyPrivate bathroom retreat
- 123 days
- 274
- 22
Zillow last checked:
Listing updated:
Listed by:
Seema Saini 317-313-7734,
F.C. Tucker Company
Source: MIBOR as distributed by MLS GRID,MLS#: 22098082
Facts & features
Interior
Bedrooms & bathrooms
- Bedrooms: 5
- Bathrooms: 3
- Full bathrooms: 3
- Main level bathrooms: 1
- Main level bedrooms: 1
Bedroom 2
- Level: Upper
- Area: 132 Square Feet
- Dimensions: 12x11
Bedroom 3
- Level: Upper
- Area: 143 Square Feet
- Dimensions: 11x13
Bedroom 4
- Level: Upper
- Area: 156 Square Feet
- Dimensions: 12x13
Bedroom 5
- Level: Main
- Area: 143 Square Feet
- Dimensions: 11x13
Other
- Level: Upper
- Area: 255 Square Feet
- Dimensions: 15x17
Great room
- Features: Luxury Vinyl Plank
- Level: Main
- Area: 240 Square Feet
- Dimensions: 16x15
Kitchen
- Features: Luxury Vinyl Plank
- Level: Main
- Area: 150 Square Feet
- Dimensions: 10x15
Loft
- Level: Upper
- Area: 180 Square Feet
- Dimensions: 15x12
Office
- Level: Main
- Area: 121 Square Feet
- Dimensions: 11x11
Heating
- Natural Gas, High Efficiency (90%+ AFUE )
Cooling
- Central Air
Appliances
- Included: Gas Cooktop, Dishwasher, ENERGY STAR Qualified Water Heater, Electric Water Heater, ENERGY STAR Qualified Appliances, Disposal, Microwave, Electric Oven, Refrigerator, Water Softener Owned
- Laundry: Connections All, Laundry Room
Features
- Kitchen Island, Eat-in Kitchen, Pantry, Smart Thermostat, Walk-In Closet(s)
- Flooring: In-Law Floorplan
- Has basement: No
Interior area
- Total structure area: 2,743
- Total interior livable area: 2,743 sqft
Property
Parking
- Total spaces: 3
- Parking features: Attached
- Attached garage spaces: 3
Features
- Levels: Two
- Stories: 2
Lot
- Size: 0.25 Acres
- Features: Access, Sidewalks, Trees-Small (Under 20 Ft)
Details
- Parcel number: 491315110008048200
- Horse amenities: None
Construction
Type & style
- Home type: SingleFamily
- Architectural style: Traditional
- Property subtype: Residential, Single Family Residence
Materials
- Brick, Shingle Siding
- Foundation: Slab
Condition
- New Construction
- New construction: No
- Year built: 2022
Details
- Builder name: Lennar
Utilities & green energy
- Electric: 200+ Amp Service
- Water: Public
- Utilities for property: Electricity Connected
Community & HOA
Community
- Security: Carbon Monoxide Detector(s)
- Subdivision: Glenwood
HOA
- Has HOA: Yes
- Amenities included: Park, Playground
- Services included: ParkPlayground
- HOA fee: $42 monthly
Location
- Region: Camby
Financial & listing details
- Price per square foot: $141/sqft
- Tax assessed value: $352,100
- Annual tax amount: $4,228
- Date on market: 4/29/2026
- Cumulative days on market: 125 days
- Electric utility on property: Yes
Estimated market value
$382,800
$364,000 - $402,000
$2,630/mo
Price history
| Date | Event | Price |
|---|---|---|
| 8/24/2026 | Price change | $386,600-1.6%$141/sqft |
Source:  MIBOR as distributed by MLS GRID #22098082 Report a problem MIBOR as distributed by MLS GRID #22098082 Report a problem | ||
| 6/10/2026 | Price change | $393,000-1.3%$143/sqft |
Source: MIBOR as distributed by MLS GRID #22098082 Report a problem | ||
| 4/29/2026 | Listed for sale | $398,000+7.6%$145/sqft |
Source: MIBOR as distributed by MLS GRID #22098082 Report a problem | ||
| 11/17/2022 | Sold | $370,000$135/sqft |
Source: Public Record Report a problem | ||
Public tax history
| Year | Property taxes | Tax assessment |
|---|---|---|
| 2025 | $4,144 +6.8% | $352,100 -4.2% |
| 2024 | $3,881 +31144.3% | $367,600 +6.2% |
| 2023 | $12 | $346,300 +86475% |
| 2022 | -- | $400 |
Find assessor info on the county website
Monthly payment
Est. payment
Payment breakdown
Explore the cost of this home by adjusting the details. Changes won't be saved.Climate risks
Neighborhood: 46113

Similar homes
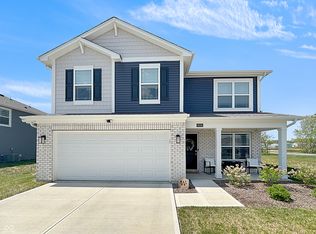
- $329,9004 bd3 ba2.3k sqft7232 Parkstay Ln, Camby, IN 46113Active
 MLS ID #22105860, Michael Levin, Zenith Realty & Bus. Advisors. MIBOR as distributed by MLS GRID
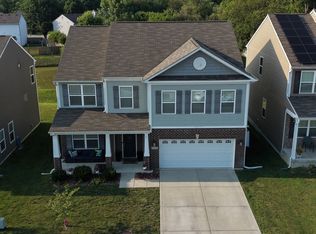
 - $339,0004 bd3 ba2k sqft6338 Card Blvd, Indianapolis, IN 46221Active
 MLS ID #22098235, Clayton Wilson, Key Realty Indiana. MIBOR as distributed by MLS GRID
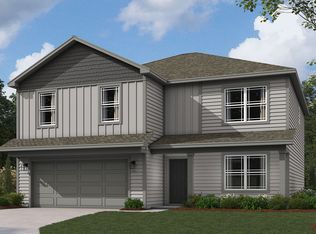
 - $399,9004 bd3 ba2.8k sqft9118 Tansel Creek Dr, Indianapolis, IN 46234Active
 MLS ID #22119424, Roosevelt Williams, Williams Executive Realty & As. MIBOR as distributed by MLS GRID
 - from $367,9005 bd3 ba2.6k sqftHenley Plan, Cardinal Grove, Indianapolis, IN 46221New Construction
 DR Horton
