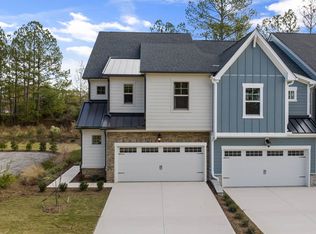
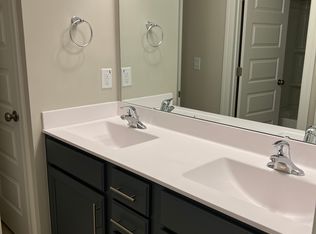
Former Model Home - This stunning like-new townhome in highly desirable West Cary offers modern comfort and elegance. Featuring 3 bedrooms, 2.5 bathrooms, and a separate office, the home showcases an open-concept main floor with a spacious kitchen flowing into the family and dining areas. The chef's kitchen includes a large center island, quartz countertops, gas range, walk-in pantry, upgraded soft-close cabinetry, and a farmhouse sink—perfect for both everyday living and entertaining. Step outside to a covered patio, ideal for outdoor gatherings. Upstairs, the owner's suite impresses with tray ceiling and a large walk-in closet with built in selfing and a luxurious private bath featuring a ceramic tile walk-in shower, garden tub, and double vanity. Two additional bedrooms, a full bath with double vanity, a laundry room, and a dedicated office space complete the second floor. Enjoy a private wooded backyard and direct access to the Greenway. Community amenities include a play area, and the home is conveniently located next to Northwest Cary YMCA and a new neighborhood park. Just minutes from shopping, dining, entertainment, RTP, RDU, Hwy 55, and I-540. Exceptional location and lifestyle in West Cary!
Sold for $525,000
$525,000
8027 Windthorn Pl, Cary, NC 27519
3beds
2,014sqft
Single Family Residence, Residential, Townhouse
Built in 2022
2,613 Square Feet Lot
$450,900 Zestimate®
$261/sqft
$2,235 Estimated rent
Home value
$450,900
$428,000 - $473,000
$2,235/mo
Zestimate® history
Owner options
List your home for rent
$2,235/mo
Rent Zestimate®
Find your next renter with Zillow Rental Manager. Plus, with online applications, you can quickly screen prospective tenants – for free.
$2,235/mo
Rent Zestimate®
Refinance and save
$3,308/mo
Est. payment
Refinancing to a lower rate could help reduce your monthly payments and save thousands over the life of the loan.
$3,308/mo
Est. payment
Explore your selling options
Work with a Zillow partner agent
Leverage their expertise and Zillow's premium Showcase listings to get your home seen by more buyers.
Get startedList with your own agent
Get your home in front of millions of buyers by listing it on Zillow.
Learn how to do itSell it yourself
Take full control of how buyers see your home on Zillow by listing For Sale by Owner (FSBO).
List your homeWhat's special
Tray ceilingCeramic tile walk-in showerPrivate wooded backyardSpacious kitchenLarge center islandCovered patioGas range
Zillow last checked:
Listing updated:
Listed by:
Sanjeev Aggarwal 408-859-0771,
TRIANGLE DREAM REALTY LLC
Bought with:
Non Member
Non Member Office
Source: Doorify MLS,MLS#: 10111781
Facts & features
Interior
Bedrooms & bathrooms
- Bedrooms: 3
- Bathrooms: 3
- Full bathrooms: 2
- 1/2 bathrooms: 1
Heating
- Central, Natural Gas
Cooling
- Central Air, Zoned
Appliances
- Included: Dishwasher, Dryer, Microwave, Refrigerator, Tankless Water Heater, Washer/Dryer, Water Heater
- Laundry: Laundry Room
Features
- Bathtub/Shower Combination, Kitchen Island, Living/Dining Room Combination, Pantry, Quartz Counters, Recessed Lighting, Walk-In Closet(s), Walk-In Shower
- Flooring: Carpet, Vinyl, Tile
- Windows: Blinds, Double Pane Windows, Drapes, Window Coverings
- Has fireplace: No
- Common walls with other units/homes: 1 Common Wall, End Unit
Interior area
- Total structure area: 2,014
- Total interior livable area: 2,014 sqft
- Finished area above ground: 2,014
- Finished area below ground: 0
Property
Parking
- Total spaces: 4
- Parking features: Driveway, Garage, Garage Door Opener, Garage Faces Front
- Attached garage spaces: 2
- Uncovered spaces: 2
Features
- Levels: Two
- Stories: 2
- Has view: Yes
Lot
- Size: 2,613 Square Feet
- Features: Level, Private, Wooded
Details
- Parcel number: 0491382
- Special conditions: Standard
Construction
Type & style
- Home type: Townhouse
- Architectural style: Traditional
- Property subtype: Single Family Residence, Residential, Townhouse
- Attached to another structure: Yes
Materials
- Concrete, Fiber Cement
- Foundation: Concrete, Slab
- Roof: Shingle
Condition
- New construction: No
- Year built: 2022
- Major remodel year: 2022
Utilities & green energy
- Sewer: Public Sewer
- Water: Public
- Utilities for property: Electricity Available, Natural Gas Available, Sewer Connected, Water Available
Community & HOA
Community
- Subdivision: Carpenters Pointe
HOA
- Has HOA: Yes
- Amenities included: Landscaping, Park
- Services included: Maintenance Grounds
- HOA fee: $130 monthly
Location
- Region: Cary
Financial & listing details
- Price per square foot: $261/sqft
- Tax assessed value: $473,803
- Annual tax amount: $4,080
- Date on market: 7/25/2025
- Road surface type: Asphalt
Price history
| Date | Event | Price |
|---|---|---|
| 10/17/2025 | Sold | $525,000-6.3%$261/sqft |
Source:  Doorify MLS #10111781 Report a problem Doorify MLS #10111781 Report a problem | ||
| 9/20/2025 | Pending sale | $560,000$278/sqft |
Source: Doorify MLS #10111781 Report a problem | ||
| 8/16/2025 | Price change | $560,000-1.8%$278/sqft |
Source: Doorify MLS #10111781 Report a problem | ||
| 7/25/2025 | Listed for sale | $570,000+2.7%$283/sqft |
Source: Doorify MLS #10111781 Report a problem | ||
| 12/15/2023 | Sold | $555,000$276/sqft |
Source: Doorify MLS #2534314 Report a problem | ||
| 10/25/2023 | Pending sale | $555,000$276/sqft |
Source: Doorify MLS #2534314 Report a problem | ||
| 10/25/2023 | Price change | $555,000-4.3%$276/sqft |
Source: Doorify MLS #2534314 Report a problem | ||
| 10/18/2023 | Price change | $579,990-3.3%$288/sqft |
Source: Doorify MLS #2534314 Report a problem | ||
| 9/27/2023 | Listed for sale | $599,990$298/sqft |
Source: Doorify MLS #2534314 Report a problem | ||
Public tax history
| Year | Property taxes | Tax assessment |
|---|---|---|
| 2025 | $4,081 +2.2% | $473,803 |
| 2024 | $3,993 +18.5% | $473,803 +41.7% |
| 2023 | $3,370 +437.5% | $334,298 +414.3% |
| 2022 | $627 | $65,000 |
Find assessor info on the county website
Neighborhood: 27519
Nearby homes
- $2,4954 bd4 ba2.2k sqft8029 Windthorn Pl, Cary, NC 27519For Rent

- $557,8604 bd4 ba2.5k sqft8039 Windthorn Pl, Cary, NC 27519Sold

- $458,1003 bd3 ba2k sqft8041 Windthorn Pl #12, Cary, NC 27519Off Market
- $525,0004 bd4 ba2.2k sqft8043 Windthorn Pl, Cary, NC 27519Sold
- $533,9903 bd3 ba1.9k sqft8023 Windthorn Pl, Cary, NC 27519Sold
- $544,9604 bd4 ba2.5k sqft8045 Windthorn Pl, Cary, NC 27519Sold
- $537,0003 bd3 ba2k sqft8021 Windthorn Pl, Cary, NC 27519Sold
- $533,5403 bd3 ba1.9k sqft8047 Windthorn Pl, Cary, NC 27519Sold
Nearby schools
GreatSchools rating
- 7/10Carpenter ElementaryGrades: PK-5Distance: 0.9 mi
- 10/10Alston Ridge MiddleGrades: 6-8Distance: 2.7 mi
- 10/10Panther Creek HighGrades: 9-12Distance: 0.8 mi
Schools provided by the listing agent
- Elementary: Wake - Carpenter
- Middle: Wake - Alston Ridge
- High: Wake - Panther Creek
Source: Doorify MLS. This data may not be complete. We recommend contacting the local school district to confirm school assignments for this home.
Get a cash offer in 3 minutes
Find out how much your home could sell for in as little as 3 minutes with a no-obligation cash offer.
Estimated market value
$450,900
Get a cash offer in 3 minutes
Find out how much your home could sell for in as little as 3 minutes with a no-obligation cash offer.
Estimated market value
$450,900
- North Carolina
- Wake County
- Cary
- 27519
- 8027 Windthorn Pl
Nearby cities
Nearby neighborhoods
Nearby zip codes
Other Cary Topics
