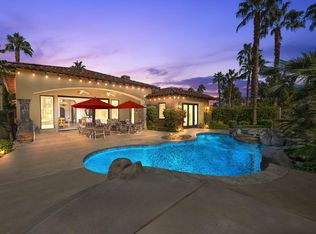
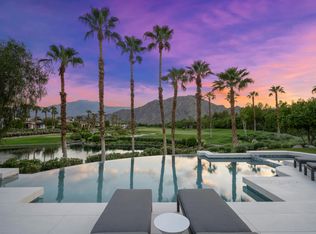
Tucked away on a quiet cul-de-sac, in the exclusive golf community of the Hideaway, this beautifully designer-updated villa is the perfect desert retreat! Set on an expansive 13,000-square-foot lot, the residence captures breathtaking southern views of the Clive Clark golf course and the Santa Rosa Mountains. Inside the stunning villa, you’ll find three spacious en-suite bedrooms plus a versatile bonus room, easily adaptable as a fourth bedroom, private office, or media lounge. The open-concept floor plan and oversized sliding glass doors create an effortless flow between indoor and outdoor living. The impressive great room features soaring beamed ceilings, a dramatic stacked-stone fireplace, and a built-in surround sound system. The gourmet kitchen is equipped with Wolf appliances, double ovens with warming drawer, dual dishwashers, a Sub-Zero refrigerator, and a separate wet bar with seating—ideal for entertaining. The primary suite offers rich oak flooring, his-and-hers custom closets, and a spa-like bath with a stone shower and tub, and private French doors leading directly to the backyard oasis. Outside, the resort-style backyard is truly exceptional: a rock pool with Baja step, an elevated spa with waterfall, a built-in BBQ with mini-fridge and bar seating, a covered lounge area with ceiling fan and TV, and a cozy fire pit—perfect for enjoying those golden desert sunsets. Offered fully furnished per inventory, this turnkey villa is a true desert sanctuary. With championship golf, world-class amenities, and a vibrant social scene, the Hideaway delivers the ultimate desert lifestyle!
Sold for $4,400,000
Zillow last checked:
Listing updated:
Bought with:
Craig Conley, DRE #01294885
Bennion Deville Homes
Source: CRMLS,MLS#: NP26107315 Originating MLS: California Regional MLS
Originating MLS: California Regional MLSPrice history
| Date | Event | Price |
|---|---|---|
| 9/15/2026 | Sold | $4,400,000-2.2%$1,337/sqft |
Source:  CRMLS #NP26107315 Report a problem CRMLS #NP26107315 Report a problem | ||
| 9/12/2026 | Pending sale | $4,500,000$1,367/sqft |
Source: CRMLS #NP26107315 Report a problem | ||
| 7/22/2026 | Contingent | $4,500,000$1,367/sqft |
Source: CRMLS #NP26107315 Report a problem | ||
| 5/29/2026 | Listed for sale | $4,500,000+144.8%$1,367/sqft |
Source: CRMLS #NP26107315 Report a problem | ||
| 8/31/2020 | Sold | $1,838,000-3%$558/sqft |
Source:  Greater Palm Springs Realtors #219046129 Report a problem Greater Palm Springs Realtors #219046129 Report a problem | ||
| 7/22/2020 | Pending sale | $1,895,000$576/sqft |
Source: Compass #219046129 Report a problem | ||
| 7/16/2020 | Listed for sale | $1,895,000+38.8%$576/sqft |
Source: Compass #219046129 Report a problem | ||
| 8/1/2018 | Sold | $1,365,000-18.5%$415/sqft |
Source: Public Record Report a problem | ||
| 4/24/2018 | Price change | $1,674,900-1.5%$509/sqft |
Source: Bennion Deville Homes #218006732 Report a problem | ||
| 3/18/2018 | Price change | $1,699,900-5.6%$517/sqft |
Source: Bennion Deville Homes #218006732 Report a problem | ||
| 2/26/2018 | Listed for sale | $1,799,900+9.1%$547/sqft |
Source: Bennion Deville Homes #218006732 Report a problem | ||
| 4/12/2013 | Sold | $1,650,000+17.9%$501/sqft |
Source: Public Record Report a problem | ||
| 3/23/2005 | Sold | $1,400,000$425/sqft |
Source: Public Record Report a problem | ||

Get a cash offer in 3 minutes
Find out how much your home could sell for in as little as 3 minutes with a no-obligation cash offer.
Estimated market value
$4,399,600
