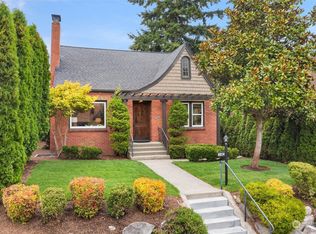
Welcome home to the Secret Garden House in the heart of Ballard’s coveted Loyal Heights neighborhood. This timeless brick house is rich in character and thoughtfully updated, this classic 1938 house beautifully blends old-world charm with modern comfort. Updated corner windows flood the home with natural light and warm architectural details--including original face-nailed hardwood floors--create an inviting atmosphere throughout. The remodeled kitchen features earth-friendly bamboo cabinetry, stainless appliances, gas cooking, and opens seamlessly to a spacious dining room—perfect for everyday living and entertaining. Coveted three bedrooms on the main floor provide an ideal layout, while the thoughtfully finished lower level offers exceptional flexibility with a large recreation room, second gas fireplace, ¾ bath, spacious laundry room, ample built-in storage, and a non-conforming fourth bedroom, guest space, office, or den. Step outside to a peaceful backyard oasis featuring hardscaping, a stand-alone low deck and abundant mature landscaping affording natural privacy. Ideally located just blocks from Loyal Heights Elementary, this home is walking distance to neighborhood favorites including Beast & Cleaver, Larsen's Bakery, Fresh Fish Co., Café Munir, and The Mailbox. Enjoy easy access to downtown Ballard, Greenwood, and convenient bike routes to South Lake Union. A truly special home in one of Seattle’s most treasured and beloved neighborhoods.
Sold
Zillow last checked:
Listing updated:
Bought with:
Anthony J. Guidotti, 17670
Windermere Real Estate/East
LeeAnn Guidotti, 49807
Windermere Real Estate/East
Source: NWMLS as distributed by MLS GRID,MLS#: 2537007
Price history
| Date | Event | Price |
|---|---|---|
| 7/27/2026 | Sold | $1,150,000$507/sqft |
Source:  NWMLS as distributed by MLS GRID #2537007 Report a problem NWMLS as distributed by MLS GRID #2537007 Report a problem | ||
| 6/25/2026 | Pending sale | $1,150,000$507/sqft |
Source: NWMLS as distributed by MLS GRID #2537007 Report a problem | ||
| 6/19/2026 | Listed for sale | $1,150,000+155.6%$507/sqft |
Source: NWMLS as distributed by MLS GRID #2537007 Report a problem | ||
| 4/1/2011 | Sold | $450,000-8.2%$198/sqft |
Source: Public Record Report a problem | ||
| 12/26/2010 | Listing removed | $489,950$216/sqft |
Source: Edmonds Realty #146794 Report a problem | ||
| 10/4/2010 | Price change | $489,950-2%$216/sqft |
Source: Vflyer #146794 Report a problem | ||
| 9/8/2010 | Price change | $499,950-2%$220/sqft |
Source: Vflyer #146794 Report a problem | ||
| 8/23/2010 | Listed for sale | $509,950+43.2%$225/sqft |
Source: Vflyer #146794 Report a problem | ||
| 6/21/2010 | Sold | $356,000$157/sqft |
Source: Public Record Report a problem | ||

Get a cash offer in 3 minutes
Find out how much your home could sell for in as little as 3 minutes with a no-obligation cash offer.
Estimated market value
$1,136,100
