This beautifully maintained and thoughtfully designed Bedico Creek home is a must-see if you're seeking comfort, style, and a community-oriented neighborhood. Perfectly positioned with convenient walking access to the neighborhood’s second pool and scenic nature trail, this home offers an ideal blend of everyday functionality and outdoor enjoyment. From the moment you step into the foyer, you’ll be drawn to the open concept layout where the living, dining, and kitchen spaces seamlessly come together. The kitchen is a true centerpiece, featuring stunning white quartz countertops, a spacious island, and a coffee bar perfect for entertaining during holidays, game days, or casual gatherings. The ceilings are 10 and 11 feet throughout, featuring trey ceilings in the dining and primary suite enhancing the sense of space and a refined architectural touch. The split floor plan provides both privacy and practicality, with a serene primary wing tucked away from three generously sized secondary bedrooms. The primary suite is a retreat of its own, offering a dual vanity, soaking tub, floor-to-ceiling tiled shower with a glass enclosure, and a spacious walk-in closet. Throughout the home, you’ll notice the attention to detail, from the crown molding and intricate millwork to the carefully selected neutral tones that complement any décor style. Designed for today’s lifestyle, the front office provides a quiet, functional space for working from home, while the expansive backyard offers endless possibilities—whether you envision lush landscaping, a play area, or even a future pool. Beyond the home itself, Bedico Creek delivers a true lifestyle experience with year-round community events, a strong sense of connection, and amenities that cater to active families and outdoor enthusiasts alike. Additional features like a security system, termite contract, and location in Flood Zone C provide added peace of mind, making this home as practical as it is beautiful. Come see today!
Closed
Price Unknown
8028 Bedico Trail Ln, Madisonville, LA 70447
4beds
2,256sqft
Single Family Residence
Built in 2019
6,976 Square Feet Lot
$456,300 Zestimate®
$--/sqft
$2,922 Estimated rent
Home value
$456,300
$429,000 - $484,000
$2,922/mo
Zestimate® history
Owner options
List your home for rent
$2,922/mo
Rent Zestimate®
Find your next renter with Zillow Rental Manager. Plus, with online applications, you can quickly screen prospective tenants – for free.
$2,922/mo
Rent Zestimate®
Refinance and save
$1,050/mo
Est. payment
Refinancing to a lower rate could help reduce your monthly payments and save thousands over the life of the loan.
$1,050/mo
Est. payment
Explore your selling options
Work with a Zillow partner agent
Leverage their expertise and Zillow's premium Showcase listings to get your home seen by more buyers.
Get startedList with your own agent
Get your home in front of millions of buyers by listing it on Zillow.
Learn how to do itSell it yourself
Take full control of how buyers see your home on Zillow by listing For Sale by Owner (FSBO).
List your homeWhat's special
Scenic nature trailCarefully selected neutral tonesExpansive backyardStunning white quartz countertopsSpacious walk-in closetSoaking tubDual vanity
Zillow last checked:
Listing updated:
Listed by:
Luke Jones 504-905-9101,
REMAX N.O. Properties
Bought with:
Michelle Fadely
Engel & Volkers Slidell - Mandeville
Source: GSREIN,MLS#: 2554018
Facts & features
Interior
Bedrooms & bathrooms
- Bedrooms: 4
- Bathrooms: 2
- Full bathrooms: 2
Primary bedroom
- Description: Flooring: Tile
- Level: Lower
- Dimensions: 15.9 X 15.9
Bedroom
- Description: Flooring: Tile
- Level: Lower
- Dimensions: 11.3 X 11.4
Bedroom
- Description: Flooring: Tile
- Level: Lower
- Dimensions: 11 X 12.10
Bedroom
- Description: Flooring: Tile
- Level: Lower
- Dimensions: 11 X 12.7
Dining room
- Description: Flooring: Tile
- Level: Lower
- Dimensions: 11 X 9
Foyer
- Description: Flooring: Tile
- Level: Lower
- Dimensions: 7.4 X7.3
Kitchen
- Description: Flooring: Tile
- Level: Lower
- Dimensions: 11.5 X 16.4
Living room
- Description: Flooring: Tile
- Level: Lower
- Dimensions: 20.10 X 17.50
Heating
- Gas
Cooling
- Central Air, 1 Unit
Appliances
- Included: Microwave, Oven, Range, Refrigerator
Features
- Tray Ceiling(s), Pantry, Stone Counters, Stainless Steel Appliances, Cable TV
- Windows: Screens
- Has fireplace: Yes
- Fireplace features: Gas
Interior area
- Total structure area: 3,042
- Total interior livable area: 2,256 sqft
Property
Parking
- Total spaces: 2
- Parking features: Attached, Garage, Two Spaces, Garage Door Opener
- Has attached garage: Yes
Features
- Levels: One
- Stories: 1
- Patio & porch: Concrete, Covered
- Exterior features: Fence
- Pool features: None
Lot
- Size: 6,976 Square Feet
- Dimensions: 64/65 x 109/111
- Features: Outside City Limits, Rectangular Lot
Details
- Additional structures: Apartment
- Parcel number: 13833
- Special conditions: None
Construction
Type & style
- Home type: SingleFamily
- Architectural style: French Provincial
- Property subtype: Single Family Residence
Materials
- Brick, Vinyl Siding
- Foundation: Slab
- Roof: Asphalt,Shingle
Condition
- Excellent
- Year built: 2019
Utilities & green energy
- Sewer: Public Sewer
- Water: Public
Green energy
- Energy efficient items: Insulation, Water Heater, Windows
Community & HOA
Community
- Security: Security System
- Subdivision: Bedico Creek
HOA
- Has HOA: Yes
- HOA fee: $1,050 annually
Location
- Region: Madisonville
Financial & listing details
- Tax assessed value: $356,124
- Annual tax amount: $3,280
- Date on market: 4/21/2026
Price history
| Date | Event | Price |
|---|---|---|
| 5/27/2026 | Sold | -- |
Source:  GSREIN #2554018 Report a problem GSREIN #2554018 Report a problem | ||
| 4/22/2026 | Contingent | $455,000$202/sqft |
Source: GSREIN #2554018 Report a problem | ||
| 4/21/2026 | Listed for sale | $455,000$202/sqft |
Source: GSREIN #2554018 Report a problem | ||
| 8/7/2019 | Sold | -- |
Source: GSREIN #2204470 Report a problem | ||
Public tax history
| Year | Property taxes | Tax assessment |
|---|---|---|
| 2025 | $3,280 -2.4% | $35,612 |
| 2024 | $3,362 +7.1% | $35,612 +12.3% |
| 2023 | $3,140 +0% | $31,719 |
| 2022 | $3,140 +0.2% | $31,719 |
| 2021 | $3,133 -0.3% | $31,719 |
| 2020 | $3,141 | $31,719 |
Find assessor info on the county website
Neighborhood: 70447
Nearby homes
- $421,500-- bd-- ba2.2k sqft8024 Bedico Trail Ln, Madisonville, LA 70447Off Market
- $419,700-- bd-- ba2.2k sqft8032 Bedico Trail Ln, Madisonville, LA 70447Off Market
- $468,4004 bd2 ba2.3k sqft8006 Bedico Trail Ln, Madisonville, LA 70447Off Market
- $--4 bd2 ba2.2k sqft8036 Bedico Trail Ln, Madisonville, LA 70447Sold
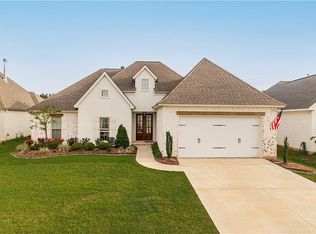
- $--4 bd2 ba2.1k sqft8020 Bedico Trail Ln, Madisonville, LA 70447Sold
- $410,5004 bd2 ba2.1k sqft8020 Bedico Trail Ln, Madisonville, LA 70447Off Market
- $467,8004 bd3 ba2.2k sqft8009 Bedico Trail Lane, Madisonville, LA 70447Off Market
- $372,600-- bd-- ba2.1k sqft1333 Audubon Pkwy, Madisonville, LA 70447Off Market
Nearby schools
GreatSchools rating
- 8/10Joseph B. Lancaster Elementary SchoolGrades: 3-6Distance: 3.9 mi
- 7/10Madisonville Junior High SchoolGrades: 7-8Distance: 6.5 mi
- 9/10Mandeville High SchoolGrades: 9-12Distance: 10.4 mi
Get a cash offer in 3 minutes
Find out how much your home could sell for in as little as 3 minutes with a no-obligation cash offer.
Estimated market value
$456,300
Get a cash offer in 3 minutes
Find out how much your home could sell for in as little as 3 minutes with a no-obligation cash offer.
Estimated market value
$456,300
- Louisiana
- Saint Tammany Parish
- Madisonville
- 70447
- 8028 Bedico Trail Ln
Nearby cities
Nearby zip codes
Other Madisonville Topics
