Skip main navigation
Closed
  • $289,000

    8028 Big Buck Ln, Klamath Falls, OR 97601

    3beds
    2baths
    1,742sqft
    Manufactured On Land, Manufactured Home
    Built in 2004
    1.38 Acres Lot
    $296,500 Zestimate®
    $166/sqft
    $1,593 Estimated rent

    Home value

    $296,500

    $246,000 - $356,000

    $1,593/mo

    Zestimate® history
    Loading
    Loading...

    Owner options

    List your home for rent

    $1,593/mo

    Rent Zestimate®

    Find your next renter with Zillow Rental Manager. Plus, with online applications, you can quickly screen prospective tenants – for free.

    Learn more

    $1,593/mo

    Rent Zestimate®

    Refinance and save

    $1,705/mo

    Est. payment

    Refinancing to a lower rate could help reduce your monthly payments and save thousands over the life of the loan.

    See today's rates

    $1,705/mo

    Est. payment

    Explore your selling options

    Work with a Zillow partner agent

    Leverage their expertise and Zillow's premium Showcase listings to get your home seen by more buyers.

    Get started

    List with your own agent

    Get your home in front of millions of buyers by listing it on Zillow.

    Learn how to do it

    Sell it yourself

    Take full control of how buyers see your home on Zillow by listing For Sale by Owner (FSBO).

    List your home

    What's special

    Two-car garageAdditional workroomSmall horse barnManufactured homeCircular driveCurb appeal
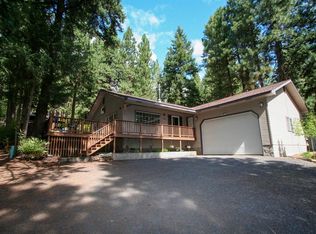
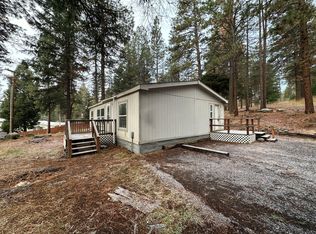
    A large manufactured home with 3 bedrooms and 2 bathrooms on 1.38 acres offers plenty of space for families or those looking for room to roam. The inclusion of a two-car garage and an additional workroom adds practical utility, whether for hobbies, storage, or a workspace. The small horse barn would be perfect for anyone interested in livestock or equestrian activities, while the circular drive enhances accessibility and curb appeal. If you have any specific questions about the property, whether it's about potential uses, landscaping ideas, or real estate market insights, feel free to ask!

    Zillow last checked:

    Listing updated:

    Listed by:

    Action Realty 541-884-3367

    Bought with:

    Infinity Real Estate Group-Keller Williams Realty Southern Oregon

    Source: Oregon Datashare,MLS#: 220193327MLS Logo

    Facts & features

    Interior

    Bedrooms & bathrooms
    • Bedrooms: 3
    • Bathrooms: 2
    Heating
    • Forced Air, Natural Gas
    Cooling
    • Heat Pump
    Appliances
    • Included: Oven, Range, Refrigerator, Water Heater
    Features
    • Ceiling Fan(s), Kitchen Island, Open Floorplan, Tile Counters
    • Flooring: Carpet, Vinyl
    • Windows: Double Pane Windows, Vinyl Frames
    • Basement: None
    • Has fireplace: Yes
    • Fireplace features: Gas, Living Room
    • Common walls with other units/homes: No Common Walls
    Interior area
    • Total structure area: 1,742
    • Total interior livable area: 1,742 sqft

    Property

    Parking
    • Total spaces: 2
    • Parking features: Attached, Driveway, Gravel, RV Access/Parking
    • Attached garage spaces: 2
    • Has uncovered spaces: Yes
    Features
    • Levels: One
    • Stories: 1
    • Has view: Yes
    • View description: Mountain(s), Neighborhood, Territorial
    Lot
    • Size: 1.38 Acres
    • Features: Corner Lot, Native Plants
    Details
    • Additional structures: Barn(s), Workshop
    • Parcel number: 486833
    • Zoning description: R2
    • Special conditions: Third Party Approval,Trust
    • Horses can be raised: Yes

    Construction

    Type & style
    • Home type: MobileManufactured
    • Architectural style: Ranch
    • Property subtype: Manufactured On Land, Manufactured Home
    Materials
    • Frame
    • Foundation: Block
    • Roof: Composition
    Condition
    • New construction: No
    • Year built: 2004

    Utilities & green energy

    • Sewer: Septic Tank
    • Water: Well

    Community & HOA

    Community
    • Security: Smoke Detector(s)
    • Subdivision: Klamath River Acres -Sixth Addition
    HOA
    • Has HOA: No
    Location
    • Region: Klamath Falls

    Financial & listing details

    • Price per square foot: $166/sqft
    • Tax assessed value: $257,790
    • Annual tax amount: $2,305
    • Date on market: 12/5/2024
    • Cumulative days on market: 27 days
    • Listing terms: Cash
    • Road surface type: Dirt, Gravel, Paved
    • Body type: Double Wide

    Price history

    DateEventPrice
    1/23/2025Sold$289,000-3.6%$166/sqft
    Source: Oregon Datashare #220193327 Report a problem
    12/31/2024Pending sale$299,900$172/sqft
    Source: Oregon Datashare #220193327 Report a problem
    12/5/2024Listed for sale$299,900+25%$172/sqft
    Source: Oregon Datashare #220193327 Report a problem
    10/27/2006Sold$240,000$138/sqft
    Source: Public Record Report a problem

    Public tax history

    YearProperty taxesTax assessment
    2024$2,306 +3.8%$194,980 +3%
    2023$2,220 +17.6%$189,310 +3%
    2022$1,888 +3.2%$183,801 +3%
    2021$1,830 +3.1%$178,450 +3%
    2020$1,775 +2.5%$173,260 +3%
    2019$1,733 +2.9%$168,220 +3%
    2018$1,684 $163,330 +18.5%
    2017$1,684 +5.3%$137,820 +3%
    2016$1,600 $133,810 +3%
    2015$1,600 +2.7%$129,920 +3%
    2014$1,558 +4.6%$126,140 +11.7%
    2013$1,490 $112,920 -6.2%
    2012-- $120,350 -2.6%
    2011$1,376 +0.1%$123,530
    2010$1,374 +12.2%$123,530 +17.8%
    2009$1,224 +1.1%$104,870 +3%
    2008$1,211 +6.4%$101,820 -10.5%
    2007$1,138 +106.7%$113,815 +106.7%
    2006$551 $55,066 +203.4%
    2004-- $18,150
    Find assessor info on the county website

    Neighborhood: 97601

    Nearby schools

    GreatSchools rating
    Schools provided by the listing agent
    • Elementary: Keno Elem
    • Middle: Henley Middle
    • High: Henley High

    Source: Oregon Datashare. This data may not be complete. We recommend contacting the local school district to confirm school assignments for this home.

    Sell for more on Zillow
    Get a Zillow Showcase℠ listing at no additional cost and you could sell for .
    $296,500
    2% more
    +$5,930
    With Zillow Showcase(estimated)
    $302,430