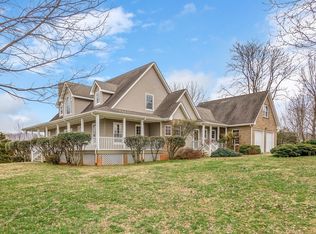
Rare opportunity to own an idyllic 394-acre country estate at the foothills of the Blue Ridge Mountains, centrally located between Roanoke and Lynchburg. Live and work on a prominent rural treat with a diverse landscape filled with forests, fields, springs, streams, and a tranquil pond--creating a sanctuary for abundant wildlife and plant habitats. A main residence (built in 1999) with an attached apartment and fully equipped guest house (1940) totaling nearly 9,000 finished square feet provides the opportunity to operate a B&B, recreational retreat, or multi-generational space for all. Featuring a pool, spa, sauna, gardens, gazebo, greenhouse and "chicken mansion," you can spend your days immersed in the beauty of historic central Virginia. Two oversized barns provide ample space for horses, equipment, and storage, making this an equestrian’s dream. The main home is the heart of the property with its full, enclosed wrap-around porch, stone wood-burning fireplace, and custom kitchen accented by brand new maple floors. Additional luxuries include an interior lap pool, sauna, finished garage, and two primary suites, offering every comfort for the lifestyle you’ve always dreamed of. Cherished by the same owner for 30 years, this property is now ready for its next chapter. Bring your vision and make this one-of-a-kind property your own!
Sold for $1,600,000
$1,600,000
8028 Big Island Hwy, Bedford, VA 24523
5beds
8,836sqft
Single Family Residence
Built in 1999
393.74 Acres Lot
$1,619,800 Zestimate®
$181/sqft
$4,764 Estimated rent
Home value
$1,619,800
$1.38M - $1.91M
$4,764/mo
Zestimate® history
Owner options
List your home for rent
$4,764/mo
Rent Zestimate®
Find your next renter with Zillow Rental Manager. Plus, with online applications, you can quickly screen prospective tenants – for free.
$4,764/mo
Rent Zestimate®
Refinance and save
$7,284/mo
Est. payment
Refinancing to a lower rate could help reduce your monthly payments and save thousands over the life of the loan.
$7,284/mo
Est. payment
Explore your selling options
Work with a Zillow partner agent
Leverage their expertise and Zillow's premium Showcase listings to get your home seen by more buyers.
Get startedList with your own agent
Get your home in front of millions of buyers by listing it on Zillow.
Learn how to do itSell it yourself
Take full control of how buyers see your home on Zillow by listing For Sale by Owner (FSBO).
List your homeWhat's special
Tranquil pondInterior lap poolStone wood-burning fireplaceMain residenceFinished garageChicken mansionDiverse landscape
Zillow last checked:
Listing updated:
Listed by:
Cabell Childress (804)340-7000,
Long & Foster REALTORS,
Josh Burnett 804-944-8656,
Long & Foster REALTORS
Bought with:
NON MLS USER MLS
NON MLS OFFICE
Source: CVRMLS,MLS#: 2520142 Originating MLS: Central Virginia Regional MLS
Originating MLS: Central Virginia Regional MLSFacts & features
Interior
Bedrooms & bathrooms
- Bedrooms: 5
- Bathrooms: 8
- Full bathrooms: 7
- 1/2 bathrooms: 1
Other
- Description: Tub & Shower
- Level: First
Other
- Description: Tub & Shower
- Level: Second
Half bath
- Level: First
Heating
- Baseboard, Electric, Heat Pump, Propane, Zoned
Cooling
- Central Air, Heat Pump, Zoned
Appliances
- Included: Built-In Oven, Double Oven, Dryer, Dishwasher, Electric Water Heater, Freezer, Gas Cooking, Disposal, Range, Refrigerator, Water Heater
- Laundry: Washer Hookup, Dryer Hookup
Features
- Beamed Ceilings, Bookcases, Built-in Features, Bay Window, Ceiling Fan(s), French Door(s)/Atrium Door(s), Fireplace, Granite Counters, High Ceilings, Jetted Tub, Kitchen Island, Bath in Primary Bedroom, Pantry, Recessed Lighting, Track Lighting, Cable TV, Walk-In Closet(s), Greenhouse Window
- Flooring: Carpet, Tile, Vinyl, Wood
- Doors: French Doors
- Windows: Screens
- Basement: Crawl Space,Full
- Attic: Pull Down Stairs
- Number of fireplaces: 2
- Fireplace features: Wood Burning
Interior area
- Total interior livable area: 8,836 sqft
- Finished area above ground: 7,465
- Finished area below ground: 1,371
Property
Parking
- Total spaces: 2
- Parking features: Attached, Direct Access, Driveway, Detached, Finished Garage, Garage, Paved, Two Spaces, Unpaved
- Attached garage spaces: 2
- Has uncovered spaces: Yes
Features
- Levels: One
- Stories: 1
- Patio & porch: Balcony, Enclosed, Deck, Porch
- Exterior features: Deck, Hot Tub/Spa, Out Building(s), Porch, Paved Driveway, Unpaved Driveway
- Pool features: Indoor, In Ground, Lap, Pool, Pool/Spa Combo
- Has spa: Yes
- Spa features: Sauna
- Fencing: Partial
- Waterfront features: Pond
Lot
- Size: 393.74 Acres
Details
- Additional structures: Garage(s), Greenhouse, Storage, Utility Building(s), Well House, Barn(s), Garage Apartment, Gazebo, Outbuilding, Pool House, Stable(s)
- Parcel number: 5703600
- Horses can be raised: Yes
- Horse amenities: Horses Allowed
Construction
Type & style
- Home type: SingleFamily
- Architectural style: Craftsman,Ranch,Two Story
- Property subtype: Single Family Residence
Materials
- Cedar, Drywall, Shake Siding, Stone, Wood Siding
- Roof: Asphalt,Slate
Condition
- Resale
- New construction: No
- Year built: 1999
Utilities & green energy
- Sewer: Septic Tank
- Water: Well
Community & HOA
Community
- Subdivision: None
Location
- Region: Bedford
Financial & listing details
- Price per square foot: $181/sqft
- Tax assessed value: $1,952,200
- Annual tax amount: $8,004
- Date on market: 10/13/2025
- Ownership: Individuals
- Ownership type: Sole Proprietor
Price history
| Date | Event | Price |
|---|---|---|
| 1/9/2026 | Sold | $1,600,000+3.2%$181/sqft |
Source:  CVRMLS #2520142 Report a problem CVRMLS #2520142 Report a problem | ||
| 12/1/2025 | Pending sale | $1,550,000$175/sqft |
Source: CVRMLS #2520142 Report a problem | ||
| 10/30/2025 | Price change | $1,550,000-20.5%$175/sqft |
Source: CVRMLS #2520142 Report a problem | ||
| 9/29/2025 | Price change | $1,950,000-11.4%$221/sqft |
Source: CVRMLS #2520142 Report a problem | ||
| 8/21/2025 | Listed for sale | $2,200,000-22.8%$249/sqft |
Source: CVRMLS #2520142 Report a problem | ||
| 9/28/2024 | Listing removed | $2,850,000$323/sqft |
Source:  RVAR #900338 Report a problem RVAR #900338 Report a problem | ||
| 9/21/2023 | Price change | $2,850,000-12.3%$323/sqft |
Source: RVAR #900338 Report a problem | ||
| 8/1/2023 | Listed for sale | $3,250,000$368/sqft |
Source: RVAR #900338 Report a problem | ||
Public tax history
| Year | Property taxes | Tax assessment |
|---|---|---|
| 2025 | -- | $1,952,200 |
| 2024 | $8,004 -17.2% | $1,952,200 -48.8% |
| 2023 | $9,664 -4.2% | $3,815,000 +9.8% |
| 2022 | $10,085 -42% | $3,474,900 |
| 2021 | $17,375 | $3,474,900 |
| 2020 | $17,375 -3.8% | $3,474,900 |
| 2019 | $18,069 +3.3% | $3,474,900 +86.8% |
| 2018 | $17,495 +80.8% | $1,860,400 |
| 2017 | $9,674 | $1,860,400 |
| 2016 | $9,674 | $1,860,400 |
| 2015 | $9,674 | $1,860,400 |
Find assessor info on the county website
Neighborhood: 24523
Nearby homes
- $228,8005 bd2 ba2.4k sqft7730 Big Island Hwy, Bedford, VA 24523Off Market
- $212,4004 bd2 ba2.6k sqft7730 Big Island Hwy, Bedford, VA 24523Off Market
- $599,40023.5 Acres7706 Big Island Hwy, Bedford, VA 24523Off Market

- $946,0004 bd4 ba3.5k sqft7765 Big Island Hwy, Bedford, VA 24523Off Market
- $573,3004 bd3 ba2.9k sqft7671 Big Island Hwy, Bedford, VA 24523Off Market
- $352,0003 bd2 ba1k sqft1390 Bow Ln, Bedford, VA 24523Off Market
- $708,1003 bd2 ba3.2k sqft7663 Big Island Hwy, Bedford, VA 24523Off Market
- $203,0002 bd1 ba864 sqft1494 Bow Ln, Bedford, VA 24523Off Market
Nearby schools
GreatSchools rating
- 5/10Big Island Elementary SchoolGrades: PK-5Distance: 6.5 mi
- 7/10Bedford Middle SchoolGrades: 6-8Distance: 5.7 mi
- 2/10Liberty High SchoolGrades: 9-12Distance: 5.6 mi
Schools provided by the listing agent
- Elementary: Big Island
- Middle: Liberty
- High: Liberty
Source: CVRMLS. This data may not be complete. We recommend contacting the local school district to confirm school assignments for this home.


Get pre-qualified for a loan
At Zillow Home Loans, we can pre-qualify you in as little as 5 minutes with no impact to your credit score.An equal housing lender. NMLS #10287.
Sell for more on Zillow
Get a Zillow Showcase℠ listing at no additional cost and you could sell for .
$1,619,800
2% more
+$32,396
With Zillow Showcase(estimated)
$1,652,196
- Virginia
- Bedford County
- Bedford
- 24523
- 8028 Big Island Hwy
Nearby cities
Nearby zip codes
Other Bedford Topics
