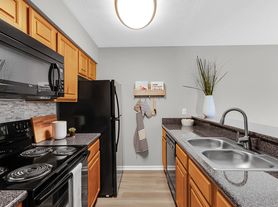
Welcome to this completely remodeled 3-bedroom 2 full bath ranch in Eagle Nest! This property is a hidden gem as this established neighborhood is well maintained with mature trees, pool / clubhouse / tennis courts and is conveniently located to schools, shopping and main highways such as I-69 and I-465. The home underwent a major transformation with a completely new kitchen (cabinets, quartz countertop, SS appliances), new bathrooms, LVP flooring, carpet in bedrooms, new windows, exterior paint and landscaping. The home boasts a spacious great room with cathedral ceilings, a stone fireplace and double doors that lead to a beautiful deck and backyard which offers the perfect setting for relaxing or entertaining. Enjoy the large kitchen with tons of counterspace and cabinet space complete with a pantry, eat-in area and a separate dining room can be used as a flex workspace. The primary suite includes a walk-in closet and attached bathroom with double vanity. Washer and dryer hook-ups are also provided. Please remove shoes upon entry. Application fee is $75 per applicant and fees are not refundable for any reason. Security deposits are due within 48 hours of an accepted application(s).
Minimum 12-month lease terms. Owners pays HOA fees including access to pool / clubhouse / tennis courts and tenant pays utilities.
House for rent
Single family residence
Available now
Small dogs OK
Air conditioner, central air
Hookups laundry
Attached garage parking
Forced air
What's special
New bathroomsExterior paint and landscapingWasher and dryer hook-upsStone fireplaceEat-in areaNew windowsCarpet in bedrooms
- 11 days |
- -- |
- -- |
Zillow last checked:
Listing updated:
Travel times

Let’s turn your rent into credit progress
Build credit history with every on-time payment and get credit for the payment you’re already making.
Facts & features
Interior
Bedrooms & bathrooms
- Bedrooms: 3
- Bathrooms: 2
- Full bathrooms: 2
Heating
- Forced Air
Cooling
- Air Conditioner, Central Air
Appliances
- Included: Dishwasher, Freezer, Microwave Oven, Oven, Refrigerator
- Laundry: Hookups
Features
- Walk In Closet
- Flooring: Carpet, Hardwood
Interior area
- Total interior livable area: 1,643 sqft
Video & virtual tour
Property
Parking
- Parking features: Attached, Garage
- Has attached garage: Yes
- Details: Contact manager
Features
- Patio & porch: Patio
Details
- Additional structures: Garage(s)
- Parcel number: 490225126013000400
Construction
Type & style
- Home type: SingleFamily
- Property subtype: Single Family Residence
Community & HOA
Location
- Region: Indianapolis
Financial & listing details
- Lease term: 1 Year
Price history
| Date | Event | Price |
|---|---|---|
| 10/9/2026 | Listed for rent | $2,450+81.5%$1/sqft |
Source: Zillow Rentals Report a problem | ||
| 11/16/2020 | Listing removed | $1,350$1/sqft |
Source: Trueblood Real Estate #21746036 Report a problem | ||
| 10/17/2020 | Listed for rent | $1,350+10.2%$1/sqft |
Source: Trueblood Real Estate #21746036 Report a problem | ||
| 5/10/2012 | Listing removed | $1,225$1/sqft |
Source: A.M. Real Estate #21168484 Report a problem | ||
| 3/30/2012 | Listed for rent | $1,225$1/sqft |
Source: A.M. Real Estate #21168484 Report a problem | ||