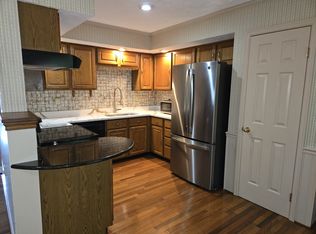
Gorgeous townhouse offering 1,960 square feet of thoughtfully designed living space, 2 bedrooms, 2 full baths, and 1 half bath in charming Brightfield. Step inside to a welcoming foyer, complete with a convenient powder room, leading seamlessly into the eat-in kitchen. Recently updated, the kitchen boasts black appliances, a microwave (2023), and refrigerator (2022), and a stainless steel dishwasher (2025), complemented by Silex® countertops and a pass-through window with views into the spacious dining and living area. This open-concept space is enhanced by a timeless chandelier, plush carpeting, and sliding door access to the deck, perfect for indoor-outdoor living. Upstairs, two generously sized bedrooms each feature vaulted ceilings, plush carpeting, and private ensuite bathrooms. The primary suite offers a separate vanity area, a walk-in closet, and a luxurious en suite with dual sinks. The fully finished lower level provides additional living space with walk-out access to the backyard. The recreation room is warm and inviting, featuring a wood-burning fireplace, recessed lighting, storage closets, and a dedicated laundry room with extra storage space. Outside, the spacious deck—complete with a privacy wall—overlooks serene wooded views and includes stairs leading down to the backyard, creating a peaceful retreat. Additional updates include water heater and electrical breaker box (2023), along with major 2025 renovations, including kitchen and bathroom upgrades, ensuring modern comfort and style.
Sold for $437,500
$437,500
8028 Brightwood Ct NW, Ellicott City, MD 21043
2beds
1,605sqft
Townhouse
Built in 1990
1,734 Square Feet Lot
$440,100 Zestimate®
$273/sqft
$2,686 Estimated rent
Home value
$440,100
$409,000 - $471,000
$2,686/mo
Zestimate® history
Owner options
List your home for rent
$2,686/mo
Rent Zestimate®
Find your next renter with Zillow Rental Manager. Plus, with online applications, you can quickly screen prospective tenants – for free.
$2,686/mo
Rent Zestimate®
Refinance and save
$2,939/mo
Est. payment
Refinancing to a lower rate could help reduce your monthly payments and save thousands over the life of the loan.
$2,939/mo
Est. payment
Explore your selling options
Work with a Zillow partner agent
Leverage their expertise and Zillow's premium Showcase listings to get your home seen by more buyers.
Get startedList with your own agent
Get your home in front of millions of buyers by listing it on Zillow.
Learn how to do itSell it yourself
Take full control of how buyers see your home on Zillow by listing For Sale by Owner (FSBO).
List your homeWhat's special
Wood-burning fireplaceWalk-in closetSerene wooded viewsTimeless chandelierPrivacy wallWelcoming foyerVaulted ceilings
Zillow last checked:
Listing updated:
Listed by:
Bob Lucido 410-465-6900,
Keller Williams Lucido Agency,
Listing Team: Keller Williams Lucido Agency
Bought with:
Kevin Michno, 67956
Berkshire Hathaway HomeServices Homesale Realty
Source: Bright MLS,MLS#: MDHW2049660
Facts & features
Interior
Bedrooms & bathrooms
- Bedrooms: 2
- Bathrooms: 3
- Full bathrooms: 2
- 1/2 bathrooms: 1
- Main level bathrooms: 1
Rooms
- Room types: Living Room, Dining Room, Primary Bedroom, Bedroom 2, Kitchen, Family Room, Basement
Primary bedroom
- Features: Flooring - Carpet
- Level: Upper
- Area: 154 Square Feet
- Dimensions: 14 X 11
Bedroom 2
- Features: Flooring - Carpet
- Level: Upper
- Area: 156 Square Feet
- Dimensions: 13 X 12
Basement
- Level: Lower
- Area: 200 Square Feet
- Dimensions: 20 X 10
Dining room
- Features: Flooring - Carpet
- Level: Main
- Area: 120 Square Feet
- Dimensions: 12 X 10
Family room
- Features: Flooring - Carpet, Fireplace - Wood Burning
- Level: Lower
- Area: 285 Square Feet
- Dimensions: 19 X 15
Kitchen
- Features: Flooring - Vinyl
- Level: Main
- Area: 120 Square Feet
- Dimensions: 12 X 10
Living room
- Features: Flooring - Carpet
- Level: Main
- Area: 220 Square Feet
- Dimensions: 22 X 10
Heating
- Forced Air, Heat Pump, Electric
Cooling
- Central Air, Electric
Appliances
- Included: Microwave, Dishwasher, Disposal, Dryer, Exhaust Fan, Ice Maker, Self Cleaning Oven, Oven/Range - Electric, Refrigerator, Cooktop, Washer, Water Heater, Gas Water Heater
- Laundry: In Basement
Features
- Attic, Eat-in Kitchen, Recessed Lighting, Bathroom - Stall Shower, Vaulted Ceiling(s), Dry Wall
- Flooring: Carpet, Hardwood, Wood
- Windows: Double Pane Windows, Energy Efficient, Insulated Windows, Screens
- Basement: Full,Finished,Heated,Improved,Rear Entrance,Sump Pump,Walk-Out Access,Windows
- Number of fireplaces: 1
- Fireplace features: Mantel(s), Wood Burning
Interior area
- Total structure area: 1,960
- Total interior livable area: 1,605 sqft
- Finished area above ground: 1,320
- Finished area below ground: 285
Property
Parking
- Parking features: Parking Lot, Off Street
Accessibility
- Accessibility features: None
Features
- Levels: Three
- Stories: 3
- Patio & porch: Deck
- Pool features: None
Lot
- Size: 1,734 Square Feet
- Features: Backs to Trees, Cul-De-Sac, Landscaped
Details
- Additional structures: Above Grade, Below Grade
- Parcel number: 1401228390
- Zoning: RSC
- Special conditions: Standard
Construction
Type & style
- Home type: Townhouse
- Architectural style: Colonial
- Property subtype: Townhouse
Materials
- Aluminum Siding, Brick
- Foundation: Permanent
- Roof: Asphalt
Condition
- New construction: No
- Year built: 1990
Utilities & green energy
- Sewer: Public Sewer
- Water: Public
- Utilities for property: Electricity Available
Community & HOA
Community
- Subdivision: Brightfield
HOA
- Has HOA: Yes
- Amenities included: None
- Services included: Common Area Maintenance, Snow Removal
- HOA fee: $132 quarterly
Location
- Region: Ellicott City
Financial & listing details
- Price per square foot: $273/sqft
- Tax assessed value: $347,533
- Annual tax amount: $5,442
- Date on market: 2/27/2025
- Listing agreement: Exclusive Right To Sell
- Ownership: Fee Simple
Price history
| Date | Event | Price |
|---|---|---|
| 3/31/2025 | Sold | $437,500+2.9%$273/sqft |
Source:  Bright MLS #MDHW2049660 Report a problem Bright MLS #MDHW2049660 Report a problem | ||
| 3/4/2025 | Pending sale | $425,000$265/sqft |
Source: Bright MLS #MDHW2049660 Report a problem | ||
| 2/27/2025 | Listed for sale | $425,000$265/sqft |
Source: Bright MLS #MDHW2049660 Report a problem | ||
Public tax history
Tax history is unavailable.
Neighborhood: 21043
Nearby homes
- $437,5002 bd3 ba1.6k sqft8028 Brightwood Ct, Ellicott City, MD 21043Sold
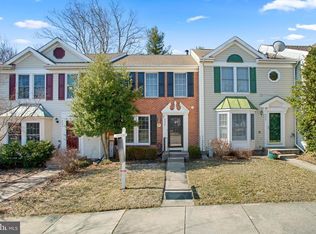
- $2,9003 bd3 ba1.5k sqft8030 Brightwood Ct, Ellicott City, MD 21043For Rent

- $421,7003 bd3 ba1.5k sqft8030 Brightwood Ct #TOWNHOUSE, Ellicott City, MD 21043Off Market
- $480,5003 bd3 ba1.7k sqft8026 Brightwood Ct, Ellicott City, MD 21043Off Market

- $455,3003 bd3 ba1.9k sqft8024 Brightwood Ct, Ellicott City, MD 21043Off Market
- $501,4003 bd4 ba1.6k sqft8034 Brightwood Ct, Ellicott City, MD 21043Off Market
- $470,0003 bd4 ba1.8k sqft8036 Brightwood Ct, Ellicott City, MD 21043Sold
- $469,8003 bd3 ba1.6k sqft8038 Brightwood Ct, Ellicott City, MD 21043Off Market
Nearby schools
GreatSchools rating
- 9/10Rockburn Elementary SchoolGrades: PK-5Distance: 1.1 mi
- 8/10Elkridge Landing Middle SchoolGrades: 6-8Distance: 3.2 mi
- 5/10Long Reach High SchoolGrades: 9-12Distance: 1.3 mi
Schools provided by the listing agent
- Elementary: Rockburn
- Middle: Elkridge Landing
- High: Long Reach
- District: Howard County Public School System
Source: Bright MLS. This data may not be complete. We recommend contacting the local school district to confirm school assignments for this home.
Get a cash offer in 3 minutes
Find out how much your home could sell for in as little as 3 minutes with a no-obligation cash offer.
Estimated market value
$440,100
Get a cash offer in 3 minutes
Find out how much your home could sell for in as little as 3 minutes with a no-obligation cash offer.
Estimated market value
$440,100
- Maryland
- Howard County
- Ellicott City
- 21043
- 8028 Brightwood Ct NW
