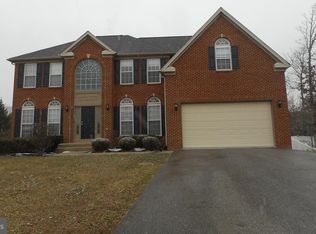
Welcome to 8028 Dorado Terrace, a spacious and beautifully appointed home in Brandywine offering over 6,000 square feet of finished living space designed for both everyday comfort and entertaining. The main level features elegant architectural details including crown molding, chair rails, and decorative columns that add character and warmth throughout the living and dining areas. The layout provides generous gathering spaces that flow naturally from room to room, creating an inviting atmosphere for hosting family and friends. Upstairs, the primary suite serves as a relaxing retreat with a spa-like bath that includes a Jacuzzi soaking tub, separate shower, and plenty of space to unwind at the end of the day. The fully finished lower level adds approximately 1,900 square feet of additional living space and includes a full bathroom along with two finished rooms that can be used for a home office, fitness area, recreation room, or guest accommodations. The home also offers several thoughtful upgrades including a standby generator that supports the main bedroom, kitchen, and the home’s heating and cooling systems, a sprinkler system, two Nest thermostats, an alarm system, and custom blinds and shades throughout, including a motorized shade in the foyer area. Outdoor living is just as enjoyable with a beautiful deck overlooking a fully fenced backyard that provides privacy and the perfect setting for relaxing or entertaining. This well-maintained property offers space, comfort, and thoughtful features throughout, all conveniently located in a desirable Brandywine community with easy access to commuter routes, shopping, and dining. This home may be eligible for an assumable FHA mortgage at a 4.625 percent interest rate. Buyer must meet lender requirements and obtain approval for assumption. Contact listing agent for details.
Sold for $740,000
$740,000
8028 Dorado Ter, Brandywine, MD 20613
4beds
6,064sqft
Single Family Residence
Built in 2006
0.39 Acres Lot
$738,900 Zestimate®
$122/sqft
$5,009 Estimated rent
Home value
$738,900
$658,000 - $828,000
$5,009/mo
Zestimate® history
Owner options
List your home for rent
$5,009/mo
Rent Zestimate®
Find your next renter with Zillow Rental Manager. Plus, with online applications, you can quickly screen prospective tenants – for free.
$5,009/mo
Rent Zestimate®
Refinance and save
$4,680/mo
Est. payment
Refinancing to a lower rate could help reduce your monthly payments and save thousands over the life of the loan.
$4,680/mo
Est. payment
Explore your selling options
Work with a Zillow partner agent
Leverage their expertise and Zillow's premium Showcase listings to get your home seen by more buyers.
Get startedList with your own agent
Get your home in front of millions of buyers by listing it on Zillow.
Learn how to do itSell it yourself
Take full control of how buyers see your home on Zillow by listing For Sale by Owner (FSBO).
List your homeWhat's special
Separate showerCrown moldingElegant architectural detailsSprinkler systemDecorative columnsGenerous gathering spacesChair rails
Zillow last checked:
Listing updated:
Listed by:
Darlene Morton 302-373-6591,
Maverick Realty, LLC
Bought with:
Corey Adams, 673982
Coldwell Banker Realty
Source: Bright MLS,MLS#: MDPG2193182
Facts & features
Interior
Bedrooms & bathrooms
- Bedrooms: 4
- Bathrooms: 5
- Full bathrooms: 4
- 1/2 bathrooms: 1
- Main level bathrooms: 1
Primary bedroom
- Features: Attached Bathroom
- Level: Upper
Bedroom 2
- Features: Attached Bathroom
- Level: Upper
Bedroom 3
- Level: Upper
Bedroom 4
- Level: Upper
Bathroom 1
- Level: Upper
Bathroom 2
- Level: Upper
Basement
- Features: Basement - Finished, Flooring - Carpet
- Level: Lower
Bonus room
- Level: Lower
Bonus room
- Level: Lower
Family room
- Features: Fireplace - Gas
- Level: Lower
Other
- Level: Upper
Other
- Level: Lower
Half bath
- Level: Main
Heating
- Forced Air, Natural Gas
Cooling
- Central Air, Electric
Appliances
- Included: Microwave, Gas Water Heater
- Laundry: Hookup
Features
- Basement: Finished
- Number of fireplaces: 2
- Fireplace features: Gas/Propane
Interior area
- Total structure area: 6,064
- Total interior livable area: 6,064 sqft
- Finished area above ground: 4,156
- Finished area below ground: 1,908
Property
Parking
- Total spaces: 6
- Parking features: Garage Faces Front, Attached, Driveway
- Attached garage spaces: 2
- Uncovered spaces: 4
Accessibility
- Accessibility features: None
Features
- Levels: Two
- Stories: 2
- Exterior features: Lawn Sprinkler
- Pool features: None
Lot
- Size: 0.39 Acres
Details
- Additional structures: Above Grade, Below Grade
- Parcel number: 17113487204
- Zoning: LCD
- Special conditions: Standard
Construction
Type & style
- Home type: SingleFamily
- Architectural style: Colonial
- Property subtype: Single Family Residence
Materials
- Frame
- Foundation: Permanent
Condition
- New construction: No
- Year built: 2006
Utilities & green energy
- Sewer: Public Sewer
- Water: Public
Community & neighborhood
Location
- Region: Brandywine
- Subdivision: Hampton Sub-plat 1>
HOA & financial
HOA
- Has HOA: Yes
- HOA fee: $115 monthly
- Association name: THE HAMPTONS
Other
Other facts
- Listing agreement: Exclusive Right To Sell
- Listing terms: Cash,Conventional,FHA,VA Loan,Assumable
- Ownership: Fee Simple
Price history
| Date | Event | Price |
|---|---|---|
| 4/21/2026 | Sold | $740,000+3.5%$122/sqft |
Source:  Bright MLS #MDPG2193182 Report a problem Bright MLS #MDPG2193182 Report a problem | ||
| 3/23/2026 | Contingent | $715,000$118/sqft |
Source: Bright MLS #MDPG2193182 Report a problem | ||
| 3/17/2026 | Price change | $715,000-2.1%$118/sqft |
Source: Bright MLS #MDPG2193182 Report a problem | ||
| 3/1/2026 | Listed for sale | $729,999+3.5%$120/sqft |
Source: Bright MLS #MDPG2193182 Report a problem | ||
| 5/20/2022 | Sold | $705,000+5.2%$116/sqft |
Source: Bright MLS #MDPG2026380 Report a problem | ||
| 5/15/2022 | Pending sale | $670,000$110/sqft |
Source: Bright MLS #MDPG2026380 Report a problem | ||
| 4/28/2022 | Contingent | $670,000$110/sqft |
Source: Bright MLS #MDPG2026380 Report a problem | ||
| 4/27/2022 | Listed for sale | $670,000+0.9%$110/sqft |
Source: Bright MLS #MDPG2026380 Report a problem | ||
| 4/8/2022 | Listing removed | -- |
Source: Owner Report a problem | ||
| 1/7/2022 | Listed for sale | $664,000$109/sqft |
Source: Owner Report a problem | ||
Public tax history
| Year | Property taxes | Tax assessment |
|---|---|---|
| 2025 | $11,078 +53.6% | $718,600 +10.8% |
| 2024 | $7,211 +12.1% | $648,467 +12.1% |
| 2023 | $6,431 +13.8% | $578,333 +13.8% |
| 2022 | $5,651 +5.2% | $508,200 +5.2% |
| 2021 | $5,374 +5.4% | $483,233 +5.4% |
| 2020 | $5,096 -18.6% | $458,267 +8.8% |
| 2019 | $6,260 | $421,233 |
| 2018 | $6,260 +2.9% | $421,233 +2.9% |
| 2017 | $6,080 +5.5% | $409,167 +3% |
| 2016 | $5,765 | $397,100 +1.6% |
| 2015 | $5,765 | $390,933 +1.6% |
| 2014 | $5,765 | $384,767 +1.6% |
| 2013 | -- | $378,600 |
| 2012 | -- | $378,600 |
| 2011 | -- | $378,600 -21.2% |
| 2010 | -- | $480,480 -14.1% |
| 2009 | -- | $559,540 +17.5% |
| 2008 | -- | $476,100 +21.2% |
| 2007 | -- | $392,660 +2866.6% |
| 2006 | -- | $13,236 +6.7% |
| 2005 | -- | $12,403 +7.2% |
| 2004 | -- | $11,570 |
| 2003 | -- | $11,570 |
Find assessor info on the county website
Neighborhood: 20613
Nearby schools
GreatSchools rating
- 3/10Brandywine Elementary SchoolGrades: K-5Distance: 1.1 mi
- 3/10Gwynn Park Middle SchoolGrades: 6-8Distance: 0.2 mi
- 3/10Gwynn Park High SchoolGrades: 9-12Distance: 0.5 mi
Schools provided by the listing agent
- District: Prince George's County Public Schools
Source: Bright MLS. This data may not be complete. We recommend contacting the local school district to confirm school assignments for this home.
Get a cash offer in 3 minutes
Find out how much your home could sell for in as little as 3 minutes with a no-obligation cash offer.
Estimated market value
$738,900
Get a cash offer in 3 minutes
Find out how much your home could sell for in as little as 3 minutes with a no-obligation cash offer.
Estimated market value
$738,900
- Maryland
- Prince Georges County
- Brandywine
- 20613
- 8028 Dorado Ter
Nearby cities
Nearby zip codes
Other Brandywine Topics
