Immerse yourself in the epitome of low-maintenance luxury with this pristine, like-new patio home in northeast Wichita. Immaculately maintained, this Robl Building Co. residence beckons with its lush landscaping and well-designed open floor plan. The living room sits under a soaring vaulted ceiling and has a cozy fireplace. Step into a kitchen adorned with sleek granite, boasting a center island, breakfast bar, and a storage pantry. The adjoining dining area is seated in front of bay windows that offer lovely views while you eat or entertain. The main floor master suite is a retreat unto itself, featuring a private bathroom that indulges with a soaker tub, separate shower, two vanities, and a capacious walk-in closet seamlessly connected to the laundry room. Venture into the finished basement, where you'll find a family room, third bedroom, and third bath. An additional room invites your personal touch, whether for a home office, a creative haven, or surplus storage. Begin each day on the covered deck, savoring your morning coffee and the news. This home is poised for your move, with an HVAC system new in 2018, a new water heater in 2019, and the addition of a humidifier and dehumidifier in 2019. There's also a new roof and guttering (2019). Embrace a lifestyle of ease as the HOA takes care of the finer details, from a fresh coat of exterior paint every six years to managing trash, snow, mowing, yard watering, and sprinklers. This meticulously maintained haven invites you to relish in the simplicity of living. Located mere minutes from shopping, restaurants, and the convenience of K-96, you've found a fantastic home in a convenient location. Schedule your private showing and come see this gem today before it's gone!
Sold-co-op w/mbr
Price Unknown
8028 E Windwood St, Wichita, KS 67226
3beds
1,988sqft
Patio Home
Built in 2007
5,662 Square Feet Lot
$346,700 Zestimate®
$--/sqft
$2,009 Estimated rent
Home value
$346,700
$329,000 - $364,000
$2,009/mo
Zestimate® history
Owner options
List your home for rent
$2,009/mo
Rent Zestimate®
Find your next renter with Zillow Rental Manager. Plus, with online applications, you can quickly screen prospective tenants – for free.
$2,009/mo
Rent Zestimate®
Refinance and save
$2,760/mo
Est. payment
Refinancing to a lower rate could help reduce your monthly payments and save thousands over the life of the loan.
$2,760/mo
Est. payment
Explore your selling options
Work with a Zillow partner agent
Leverage their expertise and Zillow's premium Showcase listings to get your home seen by more buyers.
Get startedList with your own agent
Get your home in front of millions of buyers by listing it on Zillow.
Learn how to do itSell it yourself
Take full control of how buyers see your home on Zillow by listing For Sale by Owner (FSBO).
List your homeWhat's special
Zillow last checked:
Listing updated:
Listed by:
Shana Wurth CELL:316-302-9553,
Keller Williams Signature Partners, LLC
Bought with:
Lola Pfeifer, 00245600
Source: SCKMLS as distributed by MLS GRID,MLS#: 634875
Facts & features
Interior
Bedrooms & bathrooms
- Bedrooms: 3
- Bathrooms: 3
- Full bathrooms: 3
Primary bedroom
- Description: Carpet
- Level: Main
- Area: 195
- Dimensions: 15x13
Bedroom
- Description: Carpet
- Level: Main
- Area: 110
- Dimensions: 11x10
Bedroom
- Description: Carpet
- Level: Basement
- Area: 144
- Dimensions: 12x12
Dining room
- Description: Wood
- Level: Main
- Area: 150
- Dimensions: 15x10
Family room
- Description: Carpet
- Level: Basement
- Area: 432
- Dimensions: 24x18
Kitchen
- Description: Wood
- Level: Main
- Area: 132
- Dimensions: 12x11
Living room
- Description: Carpet
- Level: Main
- Area: 252
- Dimensions: 18x14
Heating
- Forced Air, Natural Gas
Cooling
- Central Air, Electric
Appliances
- Included: Humidifier
- Laundry: Main Level, Laundry Room, 220 equipment
Features
- Ceiling Fan(s), Walk-In Closet(s), Vaulted Ceiling(s)
- Doors: Storm Door(s)
- Windows: Storm Window(s)
- Basement: Finished
- Number of fireplaces: 1
- Fireplace features: One, Living Room, Gas
Interior area
- Total interior livable area: 1,988 sqft
- Finished area above ground: 1,314
- Finished area below ground: 674
Property
Parking
- Total spaces: 2
- Parking features: Attached
- Garage spaces: 2
Features
- Levels: One
- Stories: 1
- Patio & porch: Covered
- Exterior features: Guttering - ALL, Sprinkler System
Lot
- Size: 5,662 Square Feet
- Features: Standard
Details
- Parcel number: 2017300192278
Construction
Type & style
- Home type: SingleFamily
- Architectural style: Ranch
- Property subtype: Patio Home
Materials
- Frame w/Less than 50% Mas
- Foundation: Full, Day Light
- Roof: Composition
Condition
- Year built: 2007
Details
- Builder name: Robl Building Co.
Utilities & green energy
- Gas: Natural Gas Available
- Utilities for property: Sewer Available, Natural Gas Available, Public
Community & HOA
Community
- Subdivision: BLUESTEM
HOA
- Has HOA: Yes
- Services included: Maintenance Grounds, Snow Removal, Trash, Other - See Remarks, Gen. Upkeep for Common Ar
- HOA fee: $2,760 annually
Location
- Region: Wichita
Financial & listing details
- Tax assessed value: $308,000
- Annual tax amount: $3,477
- Date on market: 2/2/2024
- Cumulative days on market: 16 days
- Ownership: Trust
- Road surface type: Paved
Price history
Price history is unavailable.
Public tax history
| Year | Property taxes | Tax assessment |
|---|---|---|
| 2025 | $3,827 +13.2% | $35,421 +14.2% |
| 2024 | $3,382 -3% | $31,027 |
| 2023 | $3,486 +12.3% | $31,027 |
| 2022 | $3,104 +9.5% | -- |
| 2021 | $2,834 +4.6% | -- |
| 2020 | $2,708 -0.2% | $23,552 |
| 2019 | $2,712 +2.8% | $23,552 +3% |
| 2018 | $2,640 -0.1% | $22,862 |
| 2017 | $2,642 +100.2% | -- |
| 2016 | $1,319 -51.1% | -- |
| 2015 | $2,699 +2.1% | -- |
| 2014 | $2,644 | -- |
| 2013 | -- | -- |
| 2012 | -- | -- |
| 2011 | -- | $22,196 +114.2% |
| 2008 | -- | $10,363 +790.3% |
| 2007 | -- | $1,164 |
| 2006 | -- | $1,164 |
| 2005 | -- | $1,164 |
| 2004 | -- | $1,164 +24.4% |
| 2003 | -- | $936 |
| 2002 | -- | $936 +4% |
| 2000 | -- | $900 |
Find assessor info on the county website
Neighborhood: 67226
Nearby homes
- $291,2002 bd2 ba1.4k sqft8024 E Windwood St, Wichita, KS 67226Off Market
- $285,4003 bd3 ba2.6k sqft8032 E Windwood St, Wichita, KS 67226Off Market
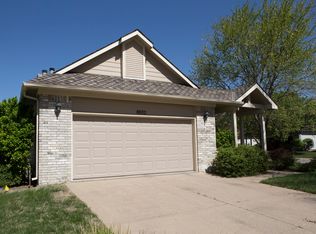
- $313,1003 bd3 ba2.6k sqft8032 E Windwood Ct, Wichita, KS 67226Off Market

- $263,1003 bd2 ba2.7k sqft8020 E Windwood St, Wichita, KS 67226Off Market
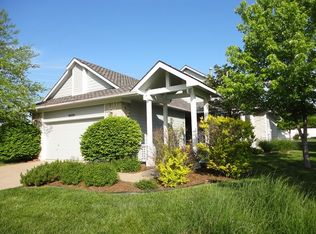
- $298,5003 bd-- ba1.9k sqft8028 E Windwood Ct, Wichita, KS 67226Off Market
- $365,2003 bd4 ba2.9k sqft8036 E Windwood Ct, Wichita, KS 67226Off Market
- $338,6003 bd3 ba2.5k sqft8027 E Windwood St, Wichita, KS 67226Off Market
- $345,7003 bd3 ba3k sqft8023 E Windwood St, Wichita, KS 67226Off Market
Nearby schools
GreatSchools rating
- 4/10Jackson Elementary SchoolGrades: PK-5Distance: 1.2 mi
- 2/10Stucky Middle SchoolGrades: 6-8Distance: 3.5 mi
- 1/10Heights High SchoolGrades: 9-12Distance: 4.8 mi
Schools provided by the listing agent
- Elementary: Jackson
- Middle: Stucky
- High: Heights
Source: SCKMLS as distributed by MLS GRID. This data may not be complete. We recommend contacting the local school district to confirm school assignments for this home.
Sell for more on Zillow
Get a Zillow Showcase℠ listing at no additional cost and you could sell for .
$346,700
2% more
+$6,934
With Zillow Showcase(estimated)
$353,634
- Kansas
- Sedgwick County
- Wichita
- 67226
- 8028 E Windwood St
Nearby cities
Nearby neighborhoods
Nearby zip codes
Other Wichita Topics
