Welcome to this beautiful updated and move-in ready 4 / 5 bedroom 3 ½ bath one owner colonial located in the heart of Mentor on a quiet cul-de-sac. The inviting foyer welcomes you into the lovely home with over 3,000 spacious sq ft. The main floor of this house boasts stunning hardwood flooring throughout most of the main floor. The first floor master bedroom suite includes brand new carpeting, a gorgeous master bath complete with double sinks, a steam shower and heated ceramic flooring, make-up area and a large walk-in closet. Also on the main floor is a great room with vaulted ceilings, gas fireplace and hardwood flooring, huge updated eat-in kitchen including granite countertops and backsplash, stainless steel appliances, loads of cabinets, breakfast bar, pantry and hardwood flooring, a formal dining room with a tray ceiling and hardwood flooring, large office with vaulted ceiling and hardwood flooring. There is also a first floor laundry room as well as a half bath and a 3 season screened in porch. The second floor contains 3 very good size bedrooms all with walk-in closets as well as the second full bath. The expansive lower level is totally finished with roughly 1,350 sq ft of additional living space. There you will find a 5th bedroom, the third full bath and a super cool wet bar. Bring your imagination and turn this finished basement into an entertaining get away. The beautiful landscaped semi-private half acre lot contains a concrete stamped patio and a whimsical storage shed with inside lighting. Some other amenities of the house include 4” oak baseboards as well as oak trim around the doors and windows, glass block windows, sprinkler system, invisible fence, windows (2020), and an oversized two car attached garage. This home is located close to shopping, restaurants and lots of amenities that Mentor has to offer. Make an appointment to see this beautiful home today.
Closed
$630,000
8028 Eleanor Ct, Mentor, OH 44060
4beds
4,396sqft
Single Family Residence
Built in 1993
0.51 Acres Lot
$604,800 Zestimate®
$143/sqft
$3,518 Estimated rent
Home value
$604,800
$575,000 - $635,000
$3,518/mo
Zestimate® history
Owner options
List your home for rent
$3,518/mo
Rent Zestimate®
Find your next renter with Zillow Rental Manager. Plus, with online applications, you can quickly screen prospective tenants – for free.
$3,518/mo
Rent Zestimate®
Refinance and save
$3,456/mo
Est. payment
Refinancing to a lower rate could help reduce your monthly payments and save thousands over the life of the loan.
$3,456/mo
Est. payment
Explore your selling options
Work with a Zillow partner agent
Leverage their expertise and Zillow's premium Showcase listings to get your home seen by more buyers.
Get startedList with your own agent
Get your home in front of millions of buyers by listing it on Zillow.
Learn how to do itSell it yourself
Take full control of how buyers see your home on Zillow by listing For Sale by Owner (FSBO).
List your homeWhat's special
Gas fireplaceInvisible fenceHalf bathFirst floor laundry roomQuiet cul-de-sacInviting foyerHuge updated eat-in kitchen
Zillow last checked:
Listing updated:
Listed by:
Gary A Kohl 440-343-2647 GKohlRealtor@gmail.com,
HomeSmart Real Estate Momentum LLC
Bought with:
Candace Papotto, 2019007055
The Agency Cleveland Northcoast
Source: MLS Now,MLS#: 5198140 Originating MLS: Lake Geauga Area Association of REALTORS
Originating MLS: Lake Geauga Area Association of REALTORSFacts & features
Interior
Bedrooms & bathrooms
- Bedrooms: 4
- Bathrooms: 4
- Full bathrooms: 3
- 1/2 bathrooms: 1
- Main level bathrooms: 1
- Main level bedrooms: 1
Primary bedroom
- Description: Flooring: Carpet
- Level: First
- Dimensions: 14 x 14
Bedroom
- Description: Flooring: Carpet
- Features: Tray Ceiling(s)
- Level: Lower
- Dimensions: 13 x 9
Bedroom
- Description: Flooring: Carpet
- Features: Walk-In Closet(s)
- Level: Second
- Dimensions: 13 x 11
Bedroom
- Description: Flooring: Carpet
- Features: Walk-In Closet(s)
- Level: Second
- Dimensions: 14 x 11
Bedroom
- Description: Flooring: Carpet
- Features: Walk-In Closet(s)
- Level: Second
- Dimensions: 16 x 11
Primary bathroom
- Description: Flooring: Ceramic Tile
- Level: Second
- Dimensions: 12 x 12
Bathroom
- Description: Flooring: Ceramic Tile
- Level: Second
- Dimensions: 9 x 5
Bathroom
- Description: Flooring: Carpet
- Level: Lower
- Dimensions: 9 x 7
Dining room
- Description: Flooring: Hardwood
- Features: Tray Ceiling(s)
- Level: First
- Dimensions: 16 x 12
Eat in kitchen
- Description: Flooring: Hardwood
- Features: Breakfast Bar, Granite Counters
- Level: First
- Dimensions: 23 x 13
Entry foyer
- Description: Flooring: Hardwood
- Features: High Ceilings
- Level: First
- Dimensions: 12 x 7
Great room
- Description: Flooring: Hardwood
- Features: Fireplace
- Level: First
- Dimensions: 19 x 19
Laundry
- Description: Flooring: Ceramic Tile
- Level: First
- Dimensions: 8 x 6
Office
- Description: Flooring: Hardwood
- Features: High Ceilings
- Level: First
- Dimensions: 15 x 14
Other
- Description: 3 Season Screened-in Porch,Flooring: Wood
- Level: First
- Dimensions: 19 x 12
Recreation
- Description: Flooring: Carpet
- Features: Wet Bar
- Level: Lower
- Dimensions: 40 x 34
Heating
- Forced Air, Gas
Cooling
- Central Air
Appliances
- Included: Dryer, Dishwasher, Microwave, Range, Refrigerator, Washer
- Laundry: Main Level, Laundry Room
Features
- Wet Bar, Breakfast Bar, Tray Ceiling(s), Ceiling Fan(s), Double Vanity, Entrance Foyer, Eat-in Kitchen, Granite Counters
- Basement: Full,Finished,Sump Pump
- Number of fireplaces: 1
- Fireplace features: Gas, Gas Log
Interior area
- Total structure area: 4,396
- Total interior livable area: 4,396 sqft
- Finished area above ground: 3,036
- Finished area below ground: 1,360
Property
Parking
- Total spaces: 2
- Parking features: Attached, Garage, Workshop in Garage
- Attached garage spaces: 2
Features
- Levels: Two
- Stories: 2
- Patio & porch: Enclosed, Patio, Porch, Screened
- Exterior features: Sprinkler/Irrigation
- Fencing: Invisible
Lot
- Size: 0.51 Acres
- Features: Cul-De-Sac, Landscaped
Details
- Additional structures: Outbuilding, Storage
- Parcel number: 16A007B000180
Construction
Type & style
- Home type: SingleFamily
- Architectural style: Colonial
- Property subtype: Single Family Residence
Materials
- Brick, Vinyl Siding
- Foundation: Block
- Roof: Asphalt,Fiberglass
Condition
- Year built: 1993
Utilities & green energy
- Sewer: Public Sewer
- Water: Public
Community & HOA
Community
- Subdivision: Garfield Colony Sub
HOA
- Has HOA: No
Location
- Region: Mentor
Financial & listing details
- Price per square foot: $143/sqft
- Tax assessed value: $437,210
- Annual tax amount: $5,822
- Date on market: 4/2/2026
- Cumulative days on market: 5 days
Price history
| Date | Event | Price |
|---|---|---|
| 5/6/2026 | Sold | $630,000+5%$143/sqft |
Source:  MLS Now #5198140 Report a problem MLS Now #5198140 Report a problem | ||
| 4/6/2026 | Pending sale | $599,900$136/sqft |
Source: MLS Now #5198140 Report a problem | ||
| 4/2/2026 | Listed for sale | $599,900$136/sqft |
Source: MLS Now #5198140 Report a problem | ||
Public tax history
| Year | Property taxes | Tax assessment |
|---|---|---|
| 2025 | $5,822 -3.1% | $153,030 |
| 2024 | $6,007 -20.9% | $153,030 -5.4% |
| 2023 | $7,593 -0.6% | $161,680 |
| 2022 | $7,640 +0.1% | $161,680 |
| 2021 | $7,632 +0.8% | $161,680 +18% |
| 2020 | $7,570 -0.1% | $137,010 |
| 2019 | $7,579 +24.6% | $137,010 +24.5% |
| 2018 | $6,083 | $110,070 |
| 2017 | $6,083 +0.6% | $110,070 |
| 2016 | $6,047 +9.7% | $110,070 |
| 2015 | $5,514 +6.2% | $110,070 +7.8% |
| 2014 | $5,192 -0.1% | $102,140 |
| 2013 | $5,198 -0.4% | $102,140 |
| 2012 | $5,220 +1.4% | $102,140 -5.1% |
| 2011 | $5,148 -1.2% | $107,660 |
| 2010 | $5,208 +3.5% | $107,660 +0% |
| 2009 | $5,031 -2.7% | $107,657 -10% |
| 2008 | $5,172 +2.4% | $119,620 |
| 2007 | $5,050 -56.7% | $119,620 |
| 2006 | $11,664 +5.7% | $119,620 +6.4% |
| 2005 | $11,034 -0.2% | $112,462 |
| 2004 | $11,054 +8.7% | $112,462 |
| 2003 | $10,172 +18.8% | $112,462 +15% |
| 2002 | $8,566 0% | $97,791 |
| 2001 | $8,568 -0.1% | $97,791 |
| 2000 | $8,573 +7.2% | $97,791 +7.2% |
| 1999 | $7,999 | $91,214 |
Find assessor info on the county website
Neighborhood: 44060
Nearby homes
- from $490,990-- sqft8041 Echo Hill Manor Dr, Mentor, OH 44060New Construction
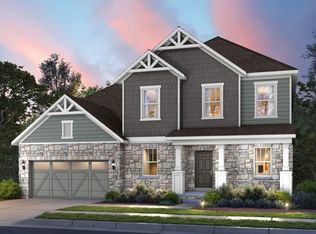
- $522,3005 bd3 ba2.8k sqft8018 Eleanor Ct, Mentor, OH 44060Off Market
- from $490,990-- sqft8039 Echo Hill Manor Dr, Mentor, OH 44060New Construction
- $529,1004 bd2 ba2.6k sqft8038 Eleanor Ct, Mentor, OH 44060Off Market
- $593,5004 bd3 ba3.3k sqft8008 Eleanor Ct, Mentor, OH 44060Off Market
- from $475,990-- sqft8035 Echo Hill Manor Dr, Mentor, OH 44060New Construction
- $424,9004 bd3 ba2.9k sqft8220 Garfield Rd, Mentor, OH 44060Sold
- $503,5003 bd3 ba2.3k sqft7998 Eleanor Ct, Mentor, OH 44060Off Market
Nearby schools
GreatSchools rating
- 8/10Ridge Elementary SchoolGrades: K-5Distance: 0.5 mi
- 7/10Memorial Middle SchoolGrades: 6-8Distance: 2.8 mi
- 8/10Mentor High SchoolGrades: 9-12Distance: 3.4 mi
Schools provided by the listing agent
- District: Mentor EVSD - 4304
Source: MLS Now. This data may not be complete. We recommend contacting the local school district to confirm school assignments for this home.
Get a cash offer in 3 minutes
Find out how much your home could sell for in as little as 3 minutes with a no-obligation cash offer.
Estimated market value
$604,800
Get a cash offer in 3 minutes
Find out how much your home could sell for in as little as 3 minutes with a no-obligation cash offer.
Estimated market value
$604,800
- Ohio
- Lake County
- Mentor
- 44060
- 8028 Eleanor Ct
Nearby cities
Nearby zip codes
Other Mentor Topics
