The location is perfect...only one mile from White Rock Lake adjacent to Forest Hills and a short commute to Downtown Dallas! This is a spotless, 3-bedroom, 2 and a half bath, low-maintenance single-family garden home in a gated community. An abundance of windows combined with an open floor plan provides a crisp, contemporary setting drenched in loads of light. A wonderful home for entertaining with a living area that is dramatic and modern showplaced by a decorative fireplace. The majestic kitchen has floor-to-ceiling cabinets with glass panels and custom interior lighting, stainless appliances and a large walk-in pantry plus there is a second pantry inside the kitchen. Gas cook top range, single-bowl cuisine sink, cabinets galore, penny tile back splash plus custom lighting and fixtures. Primary suite boasts an en-suite bath with a deep separate tub and walk-in shower plus electric shades controlled by a remote. Primary Bedroom has electric window shades and there is also one on the door leading to a private balcony also controlled by a remote. There are two other split bedrooms that can be used for a guest room, nursery or extra office. There is a centrally located flex space that can be used as an office or second living area. A private and covered back porch has a professionally landscaped backyard and privacy fence. There is an Electric Vehicle (EV) Charger in the Garage plus a whole-house surge protector. AC has an upgraded hard-stop protector. The home has been barely lived in and still smells like new construction. HOA maintains front & back lawn plus updates the landscaping by trimming and planting annuals.
Sold
Price Unknown
8028 Emerald Rock Dr, Dallas, TX 75228
3beds
2,160sqft
Single Family Residence
Built in 2021
1,829 Square Feet Lot
$567,500 Zestimate®
$--/sqft
$3,272 Estimated rent
Home value
$567,500
$516,000 - $624,000
$3,272/mo
Zestimate® history
Owner options
List your home for rent
$3,272/mo
Rent Zestimate®
Find your next renter with Zillow Rental Manager. Plus, with online applications, you can quickly screen prospective tenants – for free.
$3,272/mo
Rent Zestimate®
Refinance and save
$2,500/mo
Est. payment
Refinancing to a lower rate could help reduce your monthly payments and save thousands over the life of the loan.
$2,500/mo
Est. payment
Explore your selling options
Work with a Zillow partner agent
Leverage their expertise and Zillow's premium Showcase listings to get your home seen by more buyers.
Get startedList with your own agent
Get your home in front of millions of buyers by listing it on Zillow.
Learn how to do itSell it yourself
Take full control of how buyers see your home on Zillow by listing For Sale by Owner (FSBO).
List your homeWhat's special
Decorative fireplacePrivate balconyPrivacy fenceLoads of lightOpen floor planProfessionally landscaped backyardAbundance of windows
Zillow last checked:
Listing updated:
Listed by:
Kirk Scott 0542186 972-608-0300,
Ebby Halliday Realtors 972-608-0300
Bought with:
Shannon Broussard
CRI Real Estate Services
Source: NTREIS,MLS#: 20960949
Facts & features
Interior
Bedrooms & bathrooms
- Bedrooms: 3
- Bathrooms: 3
- Full bathrooms: 2
- 1/2 bathrooms: 1
Primary bedroom
- Features: Walk-In Closet(s)
- Level: Second
- Dimensions: 15 x 15
Bedroom
- Features: Ceiling Fan(s), Walk-In Closet(s)
- Level: Second
- Dimensions: 13 x 10
Bedroom
- Features: Ceiling Fan(s), Walk-In Closet(s)
- Level: Second
- Dimensions: 11 x 12
Primary bathroom
- Features: Dual Sinks, Double Vanity, En Suite Bathroom, Granite Counters, Garden Tub/Roman Tub, Separate Shower
- Level: Second
- Dimensions: 11 x 12
Dining room
- Level: First
- Dimensions: 10 x 13
Kitchen
- Features: Breakfast Bar, Built-in Features, Kitchen Island, Pantry, Stone Counters
- Level: First
- Dimensions: 9 x 14
Living room
- Features: Built-in Features, Ceiling Fan(s)
- Level: First
- Dimensions: 15 x 15
Loft
- Level: Second
- Dimensions: 13 x 11
Utility room
- Features: Other, Utility Room
- Level: Second
- Dimensions: 11 x 6
Heating
- Central, ENERGY STAR Qualified Equipment, Natural Gas, Zoned
Cooling
- Central Air, Ceiling Fan(s), ENERGY STAR Qualified Equipment, Zoned
Appliances
- Included: Some Gas Appliances, Dishwasher, Electric Oven, Gas Cooktop, Disposal, Gas Water Heater, Microwave, Plumbed For Gas
- Laundry: Common Area, Washer Hookup, Electric Dryer Hookup, Laundry in Utility Room
Features
- Dry Bar, Eat-in Kitchen, High Speed Internet, Kitchen Island, Open Floorplan, Cable TV, Vaulted Ceiling(s), Walk-In Closet(s), Air Filtration
- Flooring: Carpet, Luxury Vinyl Plank, Wood
- Windows: Window Coverings
- Has basement: No
- Has fireplace: No
- Fireplace features: Decorative, Electric, Family Room, Glass Doors, Heatilator, Living Room, Other
Interior area
- Total interior livable area: 2,160 sqft
Property
Parking
- Total spaces: 2
- Parking features: Additional Parking, Common, Concrete, Direct Access, Door-Single, Electric Vehicle Charging Station(s), Garage Faces Front, Garage, Garage Door Opener, Guest, Gated, Kitchen Level, Lighted, Off Street, Oversized, Side By Side
- Attached garage spaces: 2
Features
- Levels: Two
- Stories: 2
- Patio & porch: Covered
- Exterior features: Rain Gutters
- Pool features: None
- Fencing: Back Yard,Fenced,Full,Gate,Metal,Perimeter,Security,Wood
Lot
- Size: 1,829 Square Feet
- Features: Back Yard, Cul-De-Sac, Interior Lot, Lawn, Subdivision, Sprinkler System, Few Trees, Zero Lot Line
Details
- Parcel number: 007037000A0110000
- Other equipment: Irrigation Equipment, Air Purifier
Construction
Type & style
- Home type: SingleFamily
- Architectural style: Traditional,Detached,Garden Home
- Property subtype: Single Family Residence
Materials
- Brick
- Foundation: Slab
- Roof: Composition
Condition
- Year built: 2021
Utilities & green energy
- Sewer: Public Sewer
- Water: Public
- Utilities for property: Natural Gas Available, Phone Available, Sewer Available, Separate Meters, Underground Utilities, Water Available, Cable Available
Green energy
- Energy efficient items: Appliances, Doors, HVAC, Insulation, Rain/Freeze Sensors, Thermostat, Water Heater, Windows
- Indoor air quality: Filtration
- Water conservation: Low-Flow Fixtures, Water-Smart Landscaping
Community & HOA
Community
- Features: Community Mailbox, Curbs, Gated
- Security: Prewired, Security System Owned, Security System, Carbon Monoxide Detector(s), Fire Alarm, Security Gate, Gated Community, Smoke Detector(s), Security Lights
- Subdivision: Grove White Rock Hills
HOA
- Has HOA: Yes
- Services included: All Facilities, Maintenance Grounds
- HOA fee: $2,500 annually
- HOA name: 4 Sight Property Mgmt
- HOA phone: 469-287-7519
Location
- Region: Dallas
Financial & listing details
- Tax assessed value: $600,000
- Annual tax amount: $11,398
- Date on market: 6/10/2025
- Cumulative days on market: 35 days
- Listing terms: Cash,Conventional,1031 Exchange,FHA
Price history
| Date | Event | Price |
|---|---|---|
| 8/1/2025 | Sold | -- |
Source: NTREIS #20960949 Report a problem | ||
| 7/12/2025 | Pending sale | $599,900$278/sqft |
Source: NTREIS #20960949 Report a problem | ||
| 6/10/2025 | Listed for sale | $599,900$278/sqft |
Source: NTREIS #20960949 Report a problem | ||
Public tax history
| Year | Property taxes | Tax assessment |
|---|---|---|
| 2025 | $9,159 +6.1% | $600,000 +17.7% |
| 2024 | $8,630 -8.1% | $509,960 -5% |
| 2023 | $9,385 -10.4% | $536,800 +4.3% |
| 2022 | $10,474 +510.9% | $514,780 +692% |
| 2021 | $1,715 +152.8% | $65,000 +160% |
| 2020 | $678 | $25,000 |
Find assessor info on the county website
Neighborhood: 75228
Nearby homes
- $547,8003 bd3 ba1.8k sqft8022 Emerald Rock Dr, Dallas, TX 75228Off Market
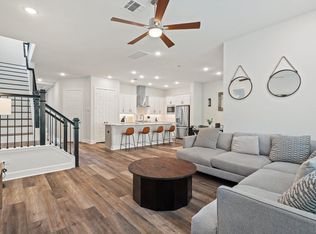
- $537,4003 bd2 ba2.1k sqft8034 Emerald Rock Dr, Dallas, TX 75228Off Market
- $461,6003 bd4 ba1.8k sqft8058 Emerald Rock Dr, Dallas, TX 75288Off Market

- $523,6003 bd3 ba1.8k sqft8016 Emerald Rock Dr, Dallas, TX 75228Off Market
- $625,8003 bd3 ba2.5k sqft8040 Emerald Rock Dr, Dallas, TX 75228Off Market
- $621,9003 bd4 ba2.5k sqft8040 Emerald Rock Dr, Dallas, TX 75288Off Market
- $554,8003 bd2 ba2.1k sqft2077 White Grove Dr, Dallas, TX 75228Off Market
- $--3 bd3 ba2.1k sqft8010 Emerald Rock Dr, Dallas, TX 75228Sold
Nearby schools
GreatSchools rating
- 8/10Alex Sanger Elementary SchoolGrades: PK-8Distance: 0.7 mi
- 4/10Bryan Adams High SchoolGrades: 9-12Distance: 2.6 mi
- 5/10W High Gaston Middle SchoolGrades: 6-8Distance: 2 mi
Schools provided by the listing agent
- Elementary: Sanger
- Middle: Gaston
- High: Adams
- District: Dallas ISD
Source: NTREIS. This data may not be complete. We recommend contacting the local school district to confirm school assignments for this home.
Get a cash offer in 3 minutes
Find out how much your home could sell for in as little as 3 minutes with a no-obligation cash offer.
Estimated market value
$567,500
Get a cash offer in 3 minutes
Find out how much your home could sell for in as little as 3 minutes with a no-obligation cash offer.
Estimated market value
$567,500
- Texas
- Dallas County
- Dallas
- 75228
- 8028 Emerald Rock Dr
Nearby cities
Nearby neighborhoods
Nearby zip codes
Other Dallas Topics
