Skip main navigation
Sold for $415,000
  • $415,000

    8028 Escalon Ave, Pasadena, MD 21122

    4beds
    1,833sqft
    Single Family Residence
    Built in 1989
    5,250 Square Feet Lot
    $421,500 Zestimate®
    $226/sqft
    $3,141 Estimated rent

    Home value

    $421,500

    $392,000 - $455,000

    $3,141/mo

    Zestimate® history
    Loading
    Loading...

    Owner options

    List your home for rent

    $3,141/mo

    Rent Zestimate®

    Find your next renter with Zillow Rental Manager. Plus, with online applications, you can quickly screen prospective tenants – for free.

    Learn more

    $3,141/mo

    Rent Zestimate®

    Refinance and save

    $2,504/mo

    Est. payment

    Refinancing to a lower rate could help reduce your monthly payments and save thousands over the life of the loan.

    See today's rates

    $2,504/mo

    Est. payment

    Explore your selling options

    Work with a Zillow partner agent

    Leverage their expertise and Zillow's premium Showcase listings to get your home seen by more buyers.

    Get started

    List with your own agent

    Get your home in front of millions of buyers by listing it on Zillow.

    Learn how to do it

    Sell it yourself

    Take full control of how buyers see your home on Zillow by listing For Sale by Owner (FSBO).

    List your home

    What's special

    Expansive common areaFully fenced backyardGenerous master suiteEn suite bathroomStylish lvp flooringDedicated laundry room
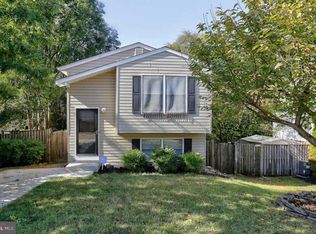
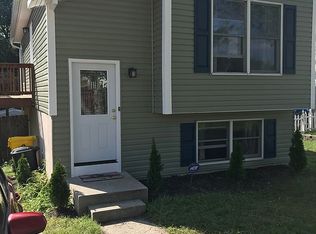
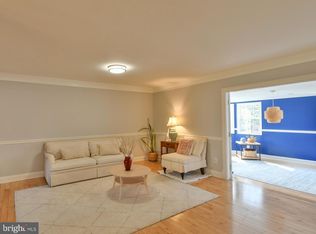
    Charming 4-Bedroom Home in Pasadena with Spacious Backyard and Modern Touches Welcome to 8028 Escalon Avenue — a beautifully maintained single-family home nestled in a private and peaceful Pasadena neighborhood. This 4-bedroom, 2-bath home offers the perfect blend of comfort, convenience, and functionality across two spacious levels. Upstairs, you’ll find three carpeted bedrooms, including a generous master suite with its own en suite bathroom featuring durable LVP flooring. Both full bathrooms are conveniently located on the upper level. The multifunctional main living/dining areas are finished with stylish LVP flooring, offering a modern and low-maintenance touch to your everyday spaces. The lower level includes a fourth bedroom and an expansive common area—ideal for a family room, media room, or home office. A dedicated laundry room with additional freezer and storage space adds ease and practicality to your routine. Enjoy the fully fenced backyard with a concrete pad, perfect for outdoor dining, entertaining, or relaxing evenings at home. Conveniently located near shopping, dining, and all major commuter routes, this home offers peaceful neighborhood living with quick access to everything you need. Don’t miss the opportunity to make this warm and inviting home yours. Schedule your showing today!

    Zillow last checked:

    Listing updated:

    Listed by:

    Allen Stanton 443-618-3572,

    RE/MAX Executive,

    Listing Team: The Allen Stanton Group

    Bought with:

    Linda Pelton, 657389

    Taylor Properties

    Source: Bright MLS,MLS#: MDAA2109962MLS Logo

    Facts & features

    Interior

    Bedrooms & bathrooms
    • Bedrooms: 4
    • Bathrooms: 2
    • Full bathrooms: 2
    Rooms
    • Room types: Dining Room, Primary Bedroom, Bedroom 2, Bedroom 3, Bedroom 4, Kitchen, Family Room, Laundry, Attic, Primary Bathroom, Full Bath
    Primary bedroom
    • Features: Ceiling Fan(s), Flooring - Carpet
    • Level: Upper
    Bedroom 2
    • Level: Upper
    Bedroom 3
    • Level: Upper
    Bedroom 4
    • Features: Built-in Features
    • Level: Lower
    Primary bathroom
    • Level: Upper
    Other
    • Features: Attic - Pull-Down Stairs, Attic - Floored
    • Level: Upper
    Dining room
    • Level: Upper
    Family room
    • Features: Flooring - Carpet
    • Level: Lower
    Other
    • Level: Upper
    Kitchen
    • Features: Flooring - Tile/Brick
    • Level: Upper
    Laundry
    • Level: Lower
    Heating
    • Heat Pump, Electric, Other
    Cooling
    • Ceiling Fan(s), Central Air, Heat Pump, Programmable Thermostat, Electric
    Appliances
    • Included: Microwave, Dishwasher, Disposal, Dryer, Humidifier, Oven/Range - Electric, Refrigerator, Washer, Water Heater, Electric Water Heater
    • Laundry: Lower Level, Has Laundry, Laundry Room
    Features
    • Attic, Built-in Features, Ceiling Fan(s), Chair Railings, Dining Area, Formal/Separate Dining Room, Eat-in Kitchen, Kitchen - Table Space, Primary Bath(s), Bathroom - Tub Shower
    • Flooring: Carpet, Ceramic Tile, Vinyl
    • Basement: Finished,Improved,Exterior Entry,Rear Entrance,Shelving,Walk-Out Access,Windows,Combination
    • Number of fireplaces: 1
    • Fireplace features: Other, Wood Burning Stove
    Interior area
    • Total structure area: 1,833
    • Total interior livable area: 1,833 sqft
    • Finished area above ground: 1,056
    • Finished area below ground: 777

    Property

    Parking
    • Parking features: Asphalt, Concrete, Driveway, On Street
    • Has uncovered spaces: Yes
    Accessibility
    • Accessibility features: None
    Features
    • Levels: Split Foyer,Two
    • Stories: 2
    • Patio & porch: Patio
    • Exterior features: Sidewalks, Street Lights, Other
    • Pool features: None
    Lot
    • Size: 5,250 Square Feet
    Details
    • Additional structures: Above Grade, Below Grade
    • Parcel number: 020338890060053
    • Zoning: R5
    • Special conditions: Standard

    Construction

    Type & style
    • Home type: SingleFamily
    • Property subtype: Single Family Residence
    Materials
    • Vinyl Siding, Stone
    • Foundation: Slab
    Condition
    • New construction: No
    • Year built: 1989

    Utilities & green energy

    • Sewer: Public Sewer
    • Water: Public

    Community & HOA

    Community
    • Subdivision: Green Haven
    HOA
    • Has HOA: No
    Location
    • Region: Pasadena

    Financial & listing details

    • Price per square foot: $226/sqft
    • Tax assessed value: $336,933
    • Annual tax amount: $3,770
    • Date on market: 4/4/2025
    • Listing agreement: Exclusive Right To Sell
    • Listing terms: FHA,Conventional,Cash,VA Loan
    • Ownership: Fee Simple

    Price history

    DateEventPrice
    5/15/2025Sold$415,000+0%$226/sqft
    Source: Bright MLS #MDAA2109962 Report a problem
    4/9/2025Pending sale$414,900$226/sqft
    Source: Bright MLS #MDAA2109962 Report a problem
    4/4/2025Listed for sale$414,900+40.2%$226/sqft
    Source: Bright MLS #MDAA2109962 Report a problem
    3/4/2020Sold$296,000-1.3%$161/sqft
    Source: Public Record Report a problem
    1/22/2020Price change$299,900-2.3%$164/sqft
    Source: Keller Williams Realty Flagship of Maryland #MDAA421528 Report a problem
    1/12/2020Pending sale$307,000$167/sqft
    Source: Keller Williams Realty Flagship of Maryland #MDAA421528 Report a problem
    10/1/2019Price change$307,000-1%$167/sqft
    Source: CENTURY 21 Don Gurney #MDAA405616 Report a problem
    9/4/2019Price change$310,000-1.6%$169/sqft
    Source: CENTURY 21 Don Gurney #MDAA405616 Report a problem
    8/11/2019Price change$315,000-0.9%$172/sqft
    Source: CENTURY 21 Don Gurney #MDAA405616 Report a problem
    7/19/2019Price change$317,900-0.6%$173/sqft
    Source: CENTURY 21 Don Gurney #MDAA405616 Report a problem
    6/30/2019Listed for sale$319,900-1%$175/sqft
    Source: Century 21 Don Gurney #MDAA405616 Report a problem
    1/15/2008Sold$323,000+94.7%$176/sqft
    Source: Public Record Report a problem
    5/3/2002Sold$165,900$91/sqft
    Source: Public Record Report a problem

    Public tax history

    YearProperty taxesTax assessment
    2025$4,194 +23.7%$336,933 +8.8%
    2024$3,390 +6.3%$309,600 +6%
    2023$3,189 +11.2%$292,067 +6.4%
    2022$2,869 +6.8%$274,533 +6.8%
    2021$2,686 +1.5%$257,000 +1.6%
    2020$2,645 +1.6%$252,900 -1.6%
    2019$2,605 +5%$257,000 +5%
    2018$2,481 +1.5%$244,700 +2%
    2017$2,446 $239,933 +2%
    2016-- $235,167 +2.1%
    2015-- $230,400
    2014-- $230,400
    2013-- $230,400 -3.6%
    2012-- $239,000
    2011-- $239,000
    2010-- $239,000 -21.9%
    2009-- $306,210 +16.4%
    2008-- $263,012 +19.7%
    2007-- $219,816 +24.5%
    2006-- $176,620 +8.4%
    2005-- $162,966 +9.1%
    2004-- $149,313 +10.1%
    2003-- $135,660 +2.7%
    2002-- $132,030 +2.8%
    2001-- $128,400
    Find assessor info on the county website

    Neighborhood: 21122

    Nearby schools

    GreatSchools rating
    Schools provided by the listing agent
    • District: Anne Arundel County Public Schools

    Source: Bright MLS. This data may not be complete. We recommend contacting the local school district to confirm school assignments for this home.

    Get a cash offer in 3 minutes
    Find out how much your home could sell for in as little as 3 minutes with a no-obligation cash offer.
    Estimated market value
    $421,500
    Get a cash offer in 3 minutes
    Find out how much your home could sell for in as little as 3 minutes with a no-obligation cash offer.
    Estimated market value
    $421,500