Skip main navigation
Off market
Street View
  • $823,100

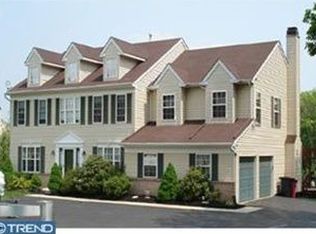
    8028 Fairview Ln, Eagleville, PA 19403

    4beds
    4,150sqft
    SingleFamily
    Built in 1994
    0.79 Acres Lot
    $823,100 Zestimate®
    $198/sqft
    $4,738 Estimated rent

    Home value

    $823,100

    $765,000 - $889,000

    $4,738/mo

    Zestimate® history
    Loading
    Loading...

    Owner options

    List your home for rent

    $4,738/mo

    Rent Zestimate®

    Find your next renter with Zillow Rental Manager. Plus, with online applications, you can quickly screen prospective tenants – for free.

    Learn more

    $4,738/mo

    Rent Zestimate®

    Refinance and save

    $5,270/mo

    Est. payment

    Refinancing to a lower rate could help reduce your monthly payments and save thousands over the life of the loan.

    See today's rates

    $5,270/mo

    Est. payment

    Explore your selling options

    Work with a Zillow partner agent

    Leverage their expertise and Zillow's premium Showcase listings to get your home seen by more buyers.

    Get started

    List with your own agent

    Get your home in front of millions of buyers by listing it on Zillow.

    Learn how to do it

    Sell it yourself

    Take full control of how buyers see your home on Zillow by listing For Sale by Owner (FSBO).

    List your home

    What's special

    This 4 bedroom 2.5 bath home in much sought after Methacton school district truly exhibits pride in ownership. Fresh paint and new carpet makes this home move in condition. So just pack your bags and move in before it`s too late! Walk in the front door to a two story foyer. That leads into an open kitchen with Corian counter tops with a tile back splash. Kitchen flows into the great room with recessed lighting and a gas fireplace with a marble surround. Sliding doors lead you to a large deck with a sunroom that looks over your secluded back yard that backs up to a wooded area. This .79 Acre lot is one of the best lots in this community. Office or den has a double door entrance. Other first floor features are 9 foot ceilings , hardwood floors , ceiling fans, powder room , chair rail and crown moldings. A nice laundry / mud room with a nice size two car garage. Second floor features large comfortable master with sitting area, vaulted ceiling , skylight, double sinks and a tile soaking tub. Three nice size bedrooms and a tile hall bath. Don`t forget about the large full walkout basement . The basement is partially finished and is awaiting your finishing touches. A sliding door will lead you to a large concrete patio that looks out over a park like back yard. There are too many features to remember such as outside hot tub, new roof, did I mention the optional two foot bump out that was chosen when the home was built. Your best bet is to check it out for yourself!

    This property is off market, which means it's not currently listed for sale or rent on Zillow. This may be different from what's available on other websites or public sources.

    Facts & features

    Interior

    Bedrooms & bathrooms
    • Bedrooms: 4
    • Bathrooms: 3
    • Full bathrooms: 2
    • 1/2 bathrooms: 1
    Heating
    • Forced air, Gas
    Cooling
    • Central
    Appliances
    • Included: Dishwasher, Garbage disposal, Microwave, Trash compactor
    Features
    • CeilngFan(s), Kitchen - Eat-In
    • Flooring: Tile, Carpet, Hardwood
    • Basement: Basement (not specified)
    • Has fireplace: Yes
    Interior area
    • Total interior livable area: 4,150 sqft

    Property

    Parking
    • Total spaces: 2
    • Parking features: Garage - Attached
    Features
    • Exterior features: Brick
    Lot
    • Size: 0.79 Acres
    Details
    • Parcel number: 430004065527

    Construction

    Type & style
    • Home type: SingleFamily
    • Architectural style: Colonial
    Condition
    • Year built: 1994

    Community & neighborhood

    Location
    • Region: Eagleville

    Other

    Other facts
    • Construction Materials: Brick, Aluminum Siding
    • Heating YN: Y
    • Cooling YN: Y
    • Property Type: Residential
    • Bathrooms Half: 1
    • Ownership Interest: Fee Simple
    • Above Grade Fin SQFT: 3000
    • Bathrooms Full: 2
    • Interior Features: CeilngFan(s), Kitchen - Eat-In
    • Parking Features: 3+ Car Parking
    • Tax Lot: 103
    • Tax Annual Amount: 8659.0
    • Standard Status: Active Under Contract

    Price history

    DateEventPrice
    3/28/2018Sold$495,000$119/sqft
    Source: Public Record Report a problem
    3/17/2018Listed for sale$495,000$119/sqft
    Source: L&F - Blue Bell #1000168728 Report a problem
    3/17/2018Pending sale$495,000$119/sqft
    Source: LONG & FOSTER REAL ESTATE, INC - BLUE BELL #7130005 Report a problem
    2/19/2018Listed for sale$495,000-1%$119/sqft
    Source: L&F - Blue Bell #1000168728 Report a problem
    12/23/2017Listing removed$499,998$120/sqft
    Source: Bhhs Fox & Roach-Collegeville #1000278419 Report a problem
    10/6/2017Price change$499,998-2.9%$120/sqft
    Source: BHHS Fox & Roach-Collegeville #7023727 Report a problem
    8/28/2017Price change$514,999-1.9%$124/sqft
    Source: BHHS Fox & Roach-Collegeville #7023727 Report a problem
    8/14/2017Price change$524,900-0.9%$126/sqft
    Source: BHHS Fox & Roach-Collegeville #7023727 Report a problem
    7/21/2017Listed for sale$529,900+107.9%$128/sqft
    Source: BHHS Fox & Roach-Collegeville #7023727 Report a problem
    7/18/1994Sold$254,923$61/sqft
    Source: Public Record Report a problem

    Public tax history

    YearProperty taxesTax assessment
    2025$10,579 +6.5%$246,880
    2024$9,933 $246,880
    2023$9,933 +5.4%$246,880
    2022$9,422 +3.3%$246,880
    2021$9,125 +1.8%$246,880
    2020$8,965 +0.9%$246,880
    2019$8,882 +2.6%$246,880
    2018$8,659 +3.3%$246,880
    2017$8,385 +2.5%$246,880
    2016$8,178 +1.5%$246,880
    2015$8,059 +2%$246,880
    2014$7,898 +1.6%$246,880
    2013$7,775 +1.6%$246,880
    2012$7,649 +4%$246,880
    2011$7,353 +4.7%$246,880
    2010$7,022 +3.3%$246,880
    2009$6,798 +3.3%$246,880
    2008$6,580 +2.1%--
    2007$6,446 +1.7%--
    2006$6,337 +2.4%--
    2005$6,186 +4.1%--
    2004$5,942 +9.2%--
    2003$5,440 +5.3%--
    2002$5,164 +4%--
    2000$4,966 +2.1%--
    1999$4,865 --

    Find assessor info on the county website

    Neighborhood: 19403

    Nearby schools

    GreatSchools rating
    Schools provided by the listing agent
    • Middle: Arcola
    • High: Methacton
    • District: Methacton

    Source: The MLS. This data may not be complete. We recommend contacting the local school district to confirm school assignments for this home.

    Get a cash offer in 3 minutes
    Find out how much your home could sell for in as little as 3 minutes with a no-obligation cash offer.
    Estimated market value
    $823,100
    Get a cash offer in 3 minutes
    Find out how much your home could sell for in as little as 3 minutes with a no-obligation cash offer.
    Estimated market value
    $823,100